
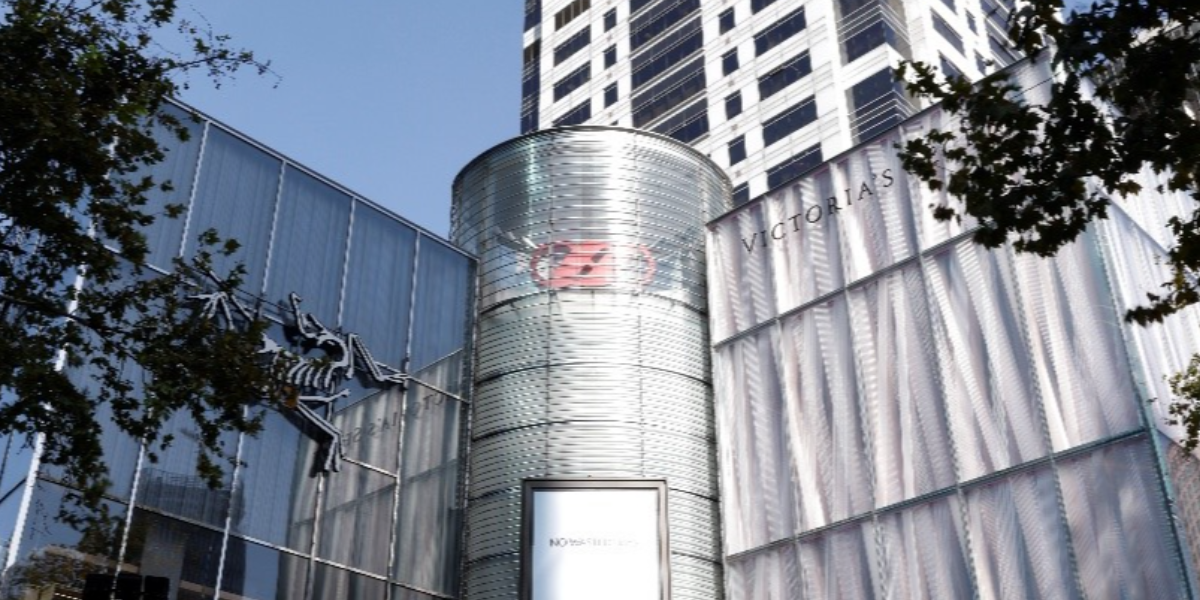
Our subsidiary, Squire Mech (SM) in Shanghai, recently won the bid for the Shanghai Lippo Plaza renovation project, a low-carbon, energy-saving, technology design and consultancy project. The first phase involves the transformation of the building’s cooling and heating systems to make air-conditioned rooms more comfortable for its users and to introduce smart cooling and heating systems. The goal is also to reduce operating costs and improve efficiency.
We spoke to the SM Shanghai team to learn more about the project and the learnings we can all glean from it.
ABOUT SHANGHAI LIPPO PLAZA
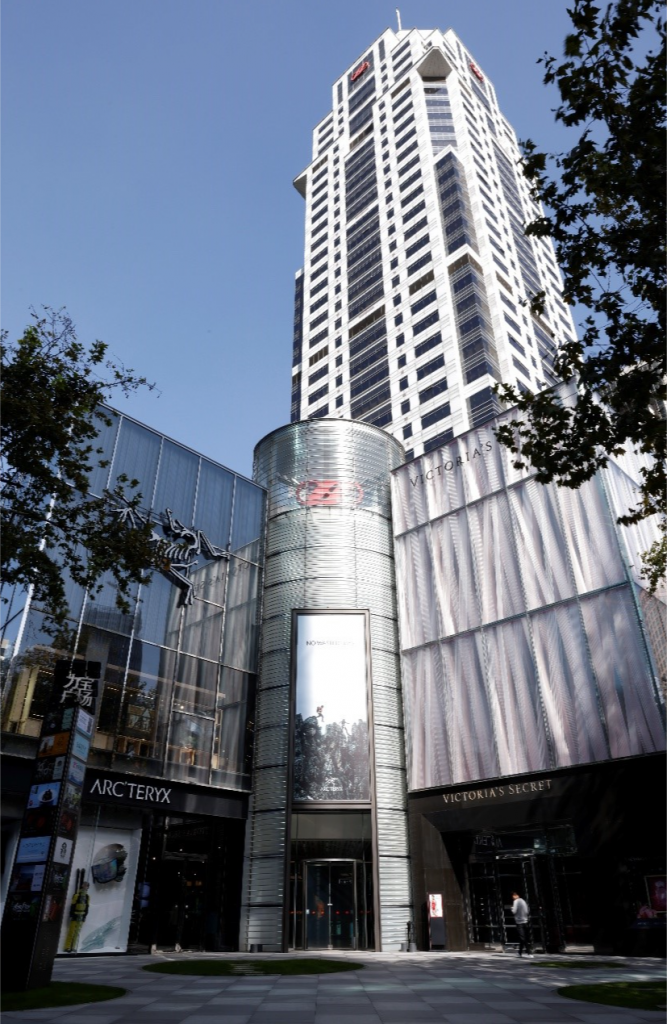
Located in the bustling Huaihuai Middle Road of the Huangpu District, Shanghai Lippo Plaza is a modern mixed-use development unit with commerce, office and shopping spaces. Belonging to Lippo Limited (Shanghai), it is located on Huaihuai Middle Road 22, Shanghai.
The building was finished in June 1999, featuring forty-one stories, comprising of thirty-eight above-ground floors (including floors PH1 and PH2) and three floors underground. The main building is an office space, the podium a commercial space and the underground space, apart from a few commercial spaces, is mainly a parking lot facility.
KEY CHALLENGES WITH THE PROJECT: OLD EQUIPMENT AND POOR ENERGY EFFICIENCY IN THE REFRIGERATION ROOM
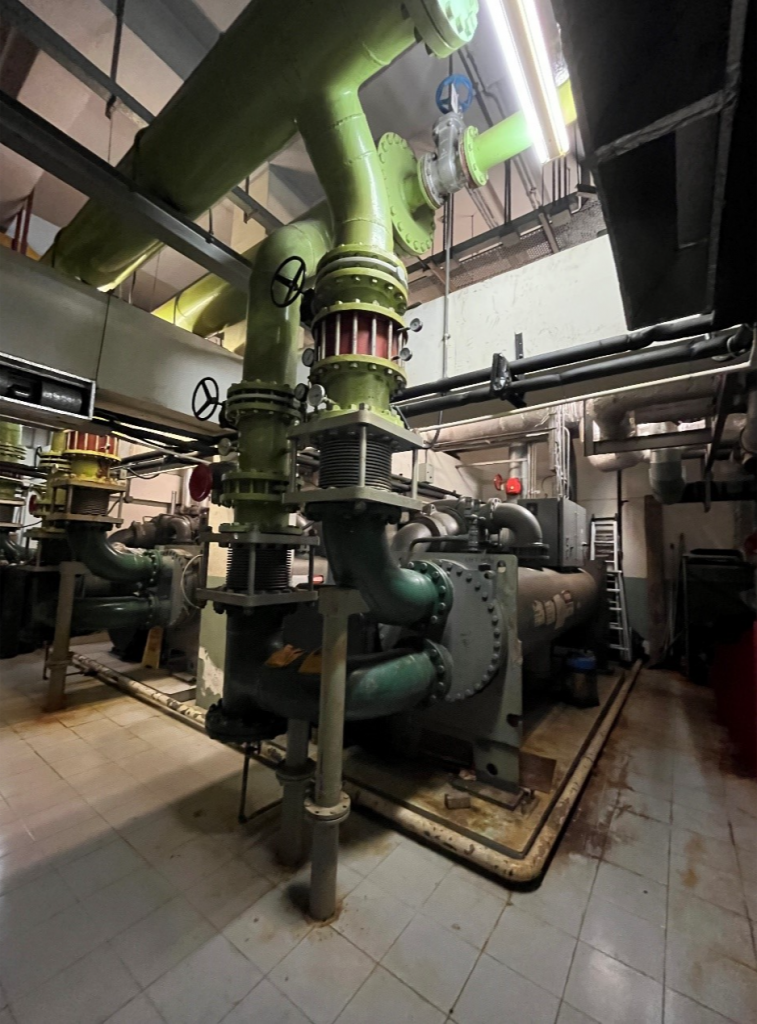
As a building established in 1996, the equipment in the building is still in good condition at present, but it would inevitably run into issues with energy inefficiency due to its age.
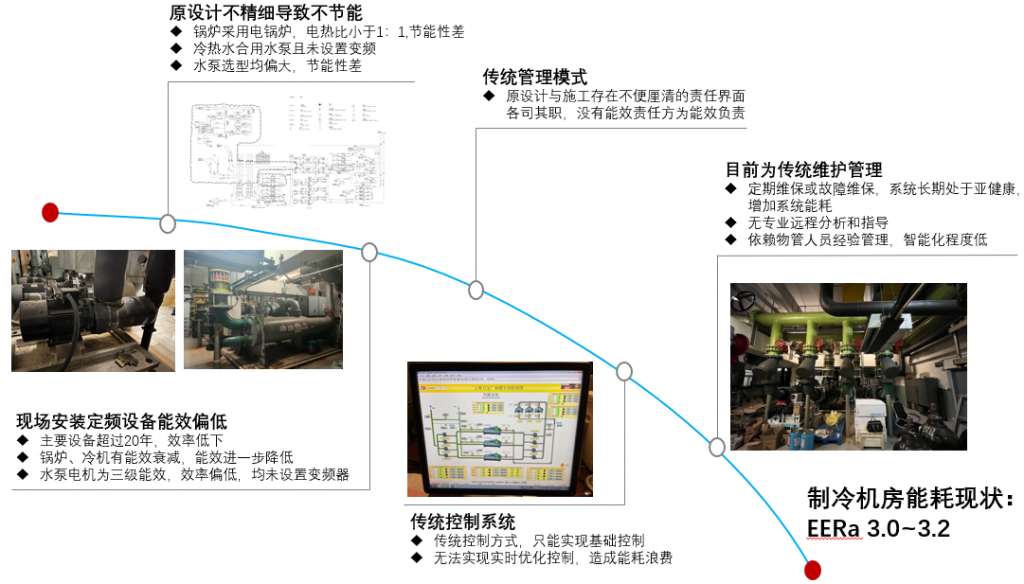
This is especially so for the refrigeration room, where apart from maintenance works done for the cooling towers in 2020 (which still has a long lifespan), other equipment including the chillers, water pumps and plate heat exchangers are reaching the end of their lifespan. Additionally, energy-intensive equipment like chillers and water pumps are not as energy efficient as they could be to meet current standards.
Apart from this, it is impossible for pre-existing group control systems to regulate the building temperature automatically. According to on-site reports, everything is manually operated. Everything, including the start-up sequence of heating and cooling equipment, temperature setting, the operation of the air-cooled heat pump and more, depends on the maintenance staff adjusting the equipment based on their personal experience and subjected to outdoor weather conditions.
Moreover, current operation costs are a serious concern that need to be addressed. It is understood that the current project’s electric boiler adopts a 1:1 electric heating ratio during the winter season, which makes it particularly costly to operate. At the same time, according to historical and load simulation data, the current Energy Efficiency Ratio (EERa) is 3.0-3.2, an issue which needs immediate attention.
On one hand, the client hopes to improve and enhance the air-conditioned room’s comfort level, to implement a smart heating and cooling system, thereby reducing the equipment’s operation, transportation and maintenance cost, reducing the amount of energy required to operate. On the other hand, they would like to achieve energy savings throughout the entire building. To assess feasibility, SM had to first address the project‘s potential challenges.
RESULTS FROM SM ANALYSIS
APART FROM THE PROBLEMS DESCRIBED ABOVE, WHAT OTHER CHALLENGES WOULD THIS RENOVATION POSE?
EQUIPMENT SHIPPING RESTRUCTIONS
The height of the mechanical and electrical pipeline is 2.2 metres and the transport lane width is 6.9 metres. Since the selection chiller cannot be transported whole, the best solution is to include the assembly and disassembly in the bidding stage.
CURRENT LOCATION OF THE REFRIGERATION ROOM CANNOT BE SHIFTED
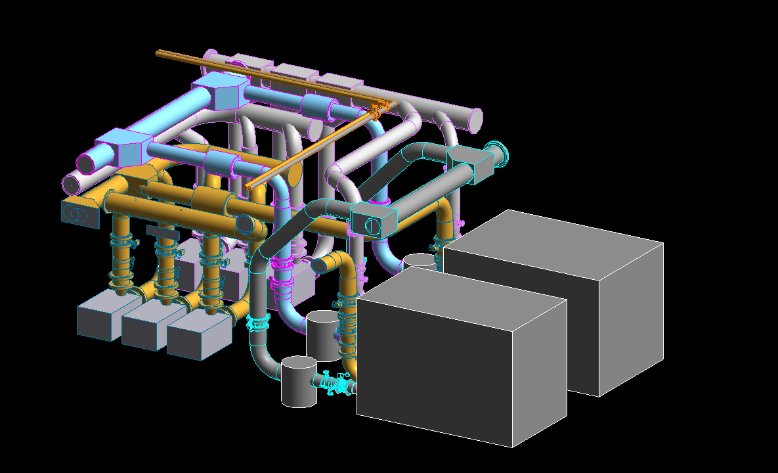
The machine room is a double-beam structure, with a net height of 4 metres under the first beam and a 2.5~2.7-metre height under the second. The height under the board in the local drop-off area is 3.1 metres. It is necessary to represent these features during the structural modelling phase, to carry out BIM low-resistance design under these conditions.
THE POSITION OF THE RISER IN THE MACHINE ROOM IS FIXED
The refrigeration room’s chilled water source, cooling water supply and water pump all cannot be moved, meaning that the BIM low-resistance pipe network will be a restriction to the overall project.
THE BUILDING MUST BE ABLE TO REMAIN IN OPERATION EVEN DURING THE RENOVATION PERIOD
Concurrently, considering that the building’s curtainwall needs year-round cooling, renovation works must consider temporary air conditioning measures, therefore increasing construction time to ensure that construction proceeds smoothly as planned.
IMPLEMENTING ENERGY SAVINGS MEASURES AND ADDRESSING THE PROJECT’S PAIN POINTS
Based on actual operational data and current project constraints, SM has chosen to adopt a meticulous, numbers-based design approach to determine the most optimal management scheme based on construction feasibility, to achieve an energy-saving and high-efficiency transformation.
PHASE ONE: CONFIRMING THE PROJECT’S HEATING AND COOLING SOURCES
After multiple investigations and enquiries, it is understood that the site only utilises electricity as its energy source. From there, it is best to further analyse what energy sources are most suitable, including alternative heating and cooling sources and equipment recycling. Ultimately, we confirm that the most appropriate source of energy for this project is an electric compression chiller + air-cooled heat pump (old + new) + electrical boiler (old).
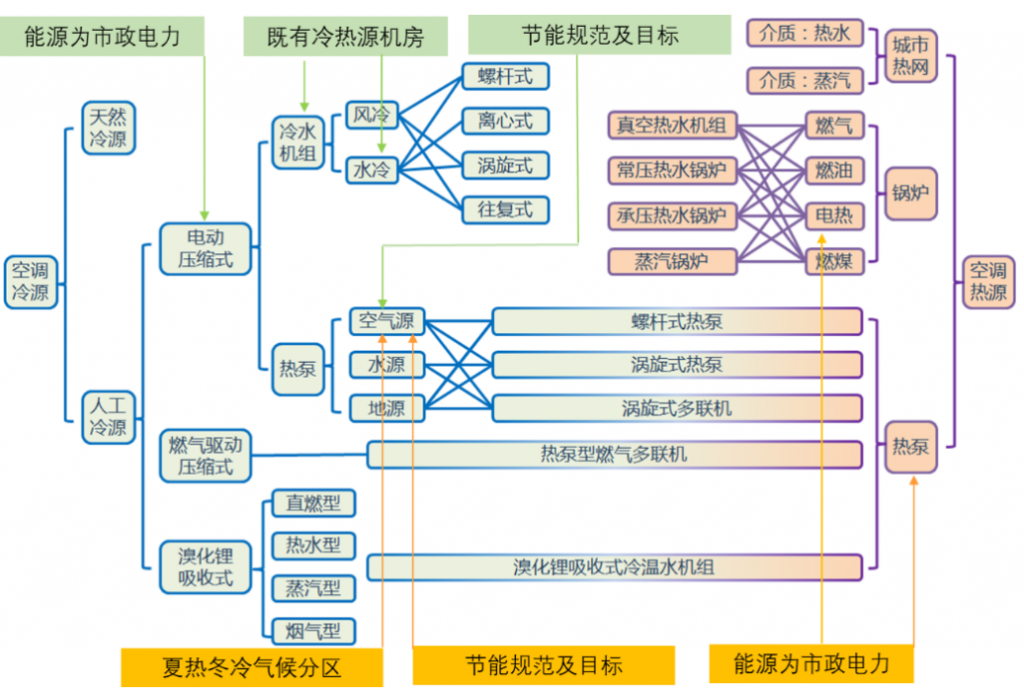
(A visualisation of heat and cold sources matrix)
PHASE TWO: ENERGY CONSUMPTION ANALYSIS TO DETERMINE THE BEST CONFIGURATION FOR THE CHILLER, WATER PUMP AND COOLING TOWER
IES-VE, the internationally recognised mainstream energy consumption simulation and analysis software, is utilised to do building modelling and energy consumption simulation analysis.
Based on the chiller’s COP value under different cooling water temperatures and double-sided variable flow conditions, and the pump’s performance curve that the client provided, configuration analysis of the chiller, water pump and cooling tower is done with the goal of meeting energy efficiency targets. Once the analysis is done, the best configuration to host the chiller, pump and cooling tower will be determined.
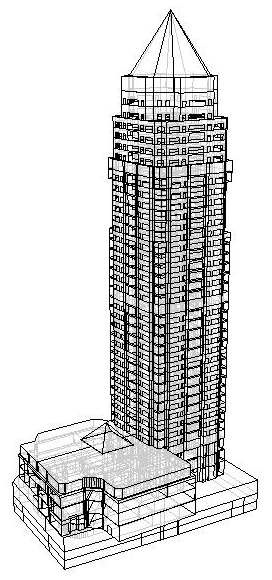
(IES Model)

IES Hourly Cooling Load Simulation Data (1 May ~ 31 October)
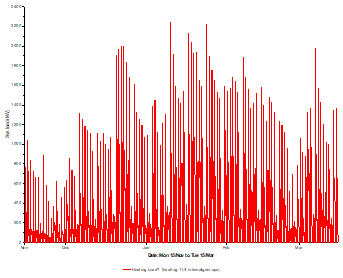
IES Hourly Heat Load Simulation Data (15 November ~ 15 March)
PHASE THREE: DETERMINE THE CONFIGURATION OF EACH PART WITH ANALYSIS SOFTWARE
- Adopt BIM software to design the low-resistance pipeline network in the computer room, thereby determining the most optimal layout in the computer room;
- Adopt either the Hongye or PIPEFLOW software to calculate the resistance of the least ideal route to derive the most optimal pump configuration;
- Adopt IES-VE software to do modelling and energy consumption analysis to determine the most optimal and efficient air-conditioning scheme.
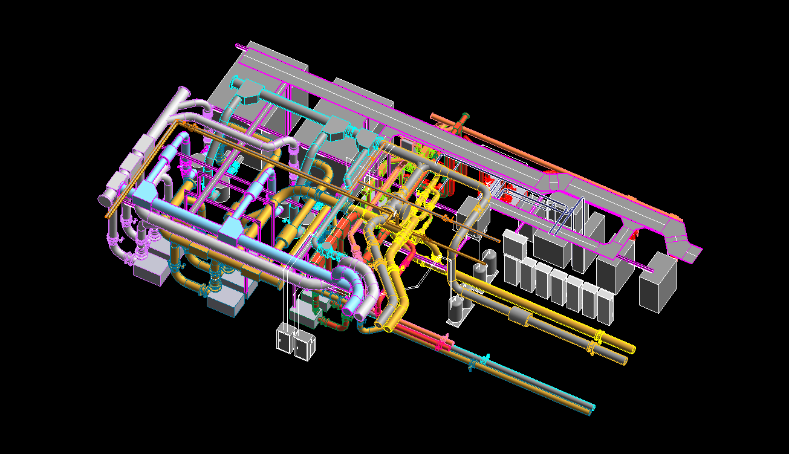
BIM Model 1
BIM Model 2
PHASE FOUR: BUILD SYSTEM CONTROL FRAMEWORK
Finally, a lower computer system (traditional computer room control system) + a higher computer system (AI optimisation control), is adopted to produce a big data model. Data in this system is analysed by and is used to train AI to create a customised refrigeration station optimisation control software that can search for the most optimal parameters in real time; cloud-based AI online optimisation and real-time operations and maintenance.
Provided that it is working well, the system would provide the most optimal control strategy in real time and will be executed through the lower computer. This would thereby help the building to achieve its energy-efficiency goals.
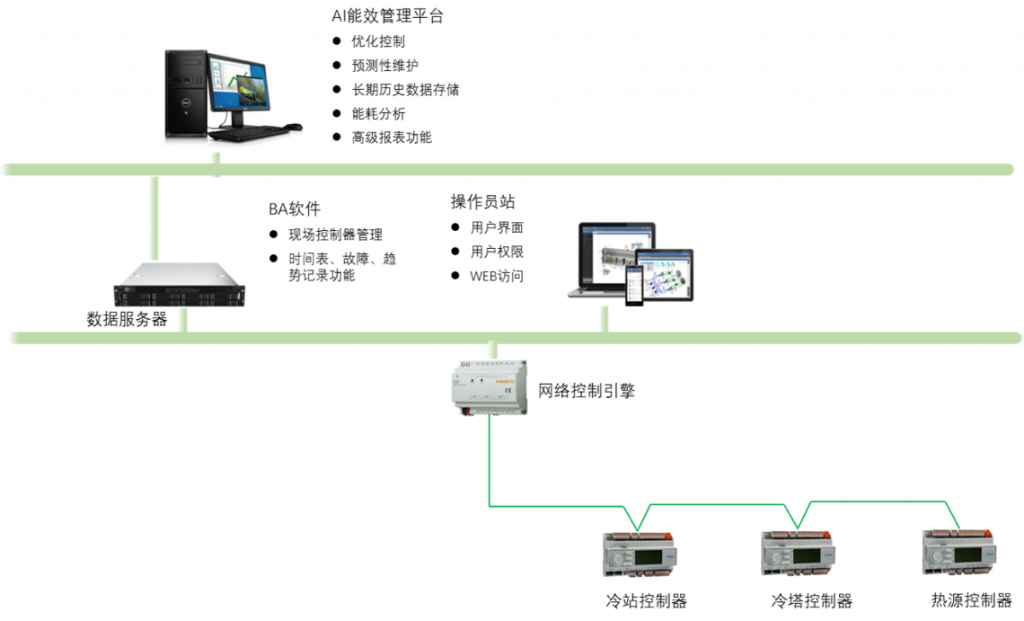
System control framework
A COMPARISON BEFORE AND AFTER RENNOVATION
FROM LOW-EFFICIENCY TO THREE-STAR GRADE DATA CENTER
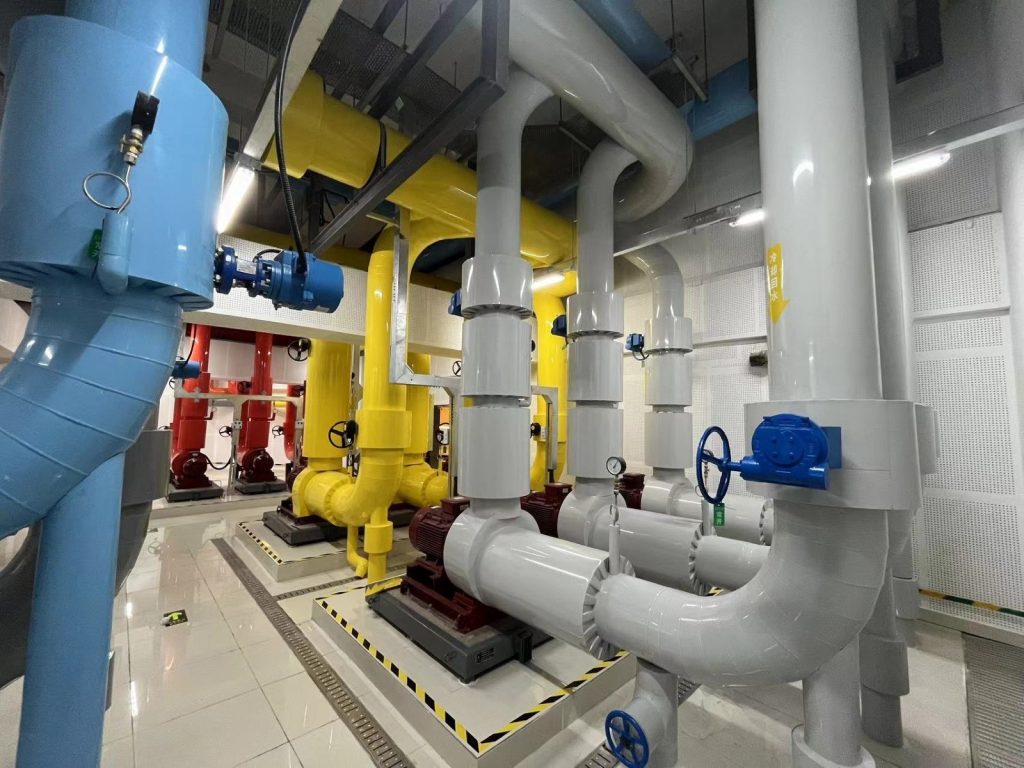
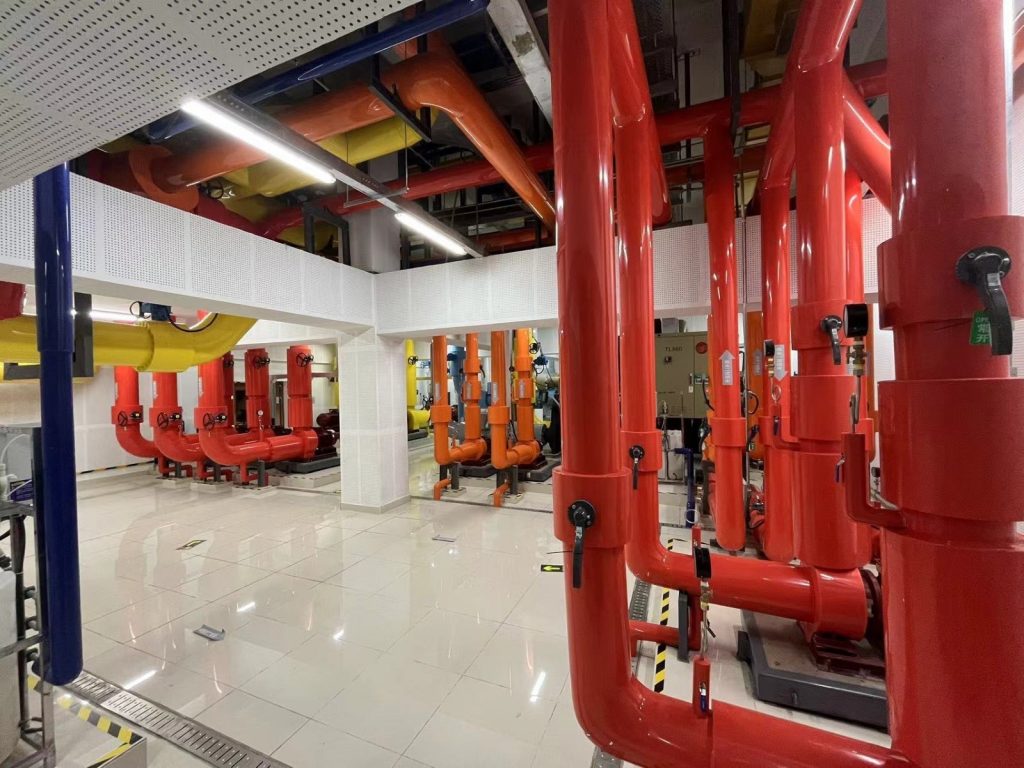
Based on theoretical simulation and on-site project observations, the newly renovated Shanghai Lippo Plaza’s refrigeration room will achieve the energy-efficiency value of 5.6, making it a three-star data room after SM’s renovation efforts. The power savings of the cold and heat source transformation is 1659.67MWh, the energy saving is 468.55tce, the cost saving is 149.37 million yuan, and the static recovery period is 6.9 years.
The renovation target EERa=5.6 would help save ≥15% of energy per square meter, and the applicable cost of two-level energy-saving subsidies in urban areas is expected to be about 1,000,000RMB.
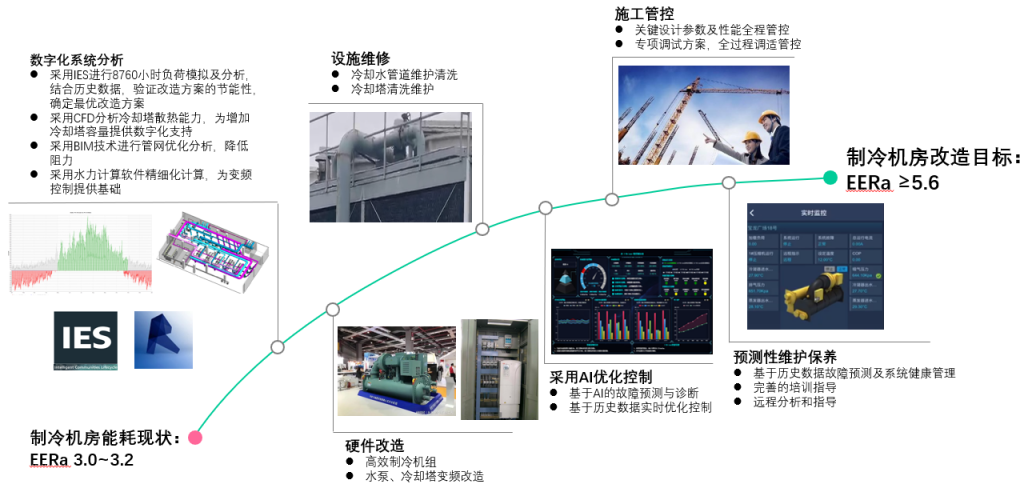
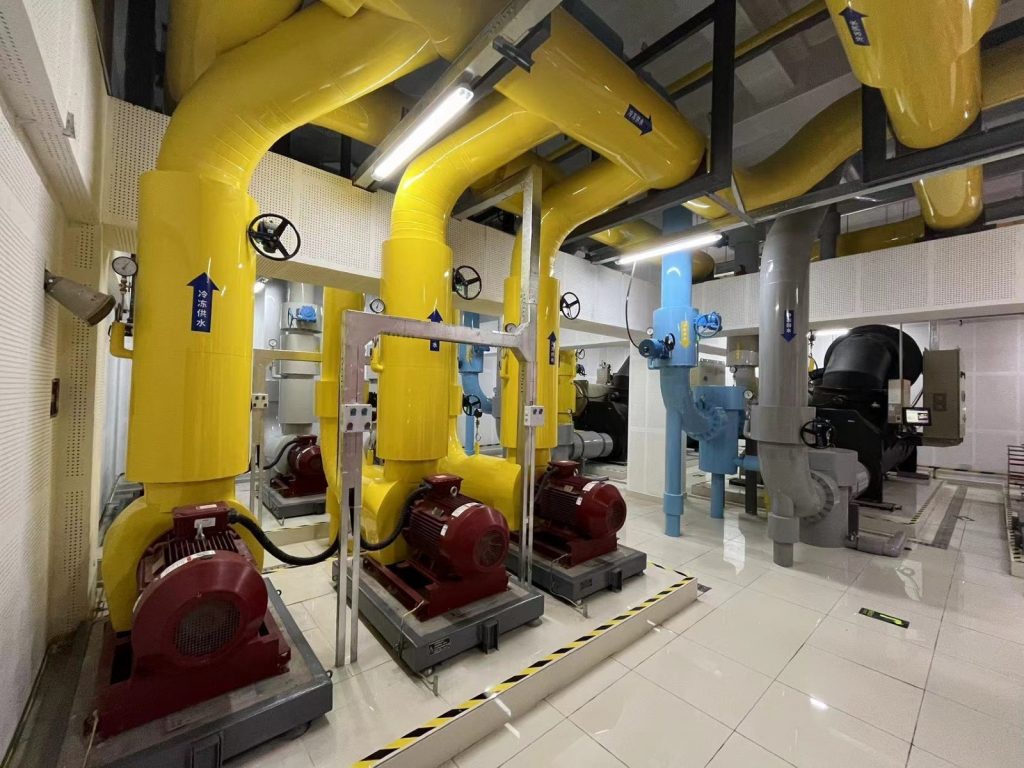
At present, the project has entered the group debugging, AI operation data analysis and training stage, the instantaneous energy efficiency in the refrigeration room fluctuates between 4.0 ~ 7.0.
CONCLUSION
SM’s electrical consultants always start by thinking about the client’s
needs for the project, conducting site analysis and communicating regularly with the property management team to understand the site’s unique features and renovation pain points. This is to create a detailed renovation plan that meets the client’s needs.
To ensure normal operations of the building amidst short construction time and building difficulties, SM’s consultants drew from their wealth of project management expertise and professional knowledge to optimise time and resources to achieve energy-savings, reduce risk and ensured the client’s interests.
As a leading firm in the field of low-carbon and energy-saving transformation, SM continues to uphold customer-centric values, providing clients with high quality, effective and comprehensive services, while continuing to innovate and push for sustainable development to achieve both social and economic wins.