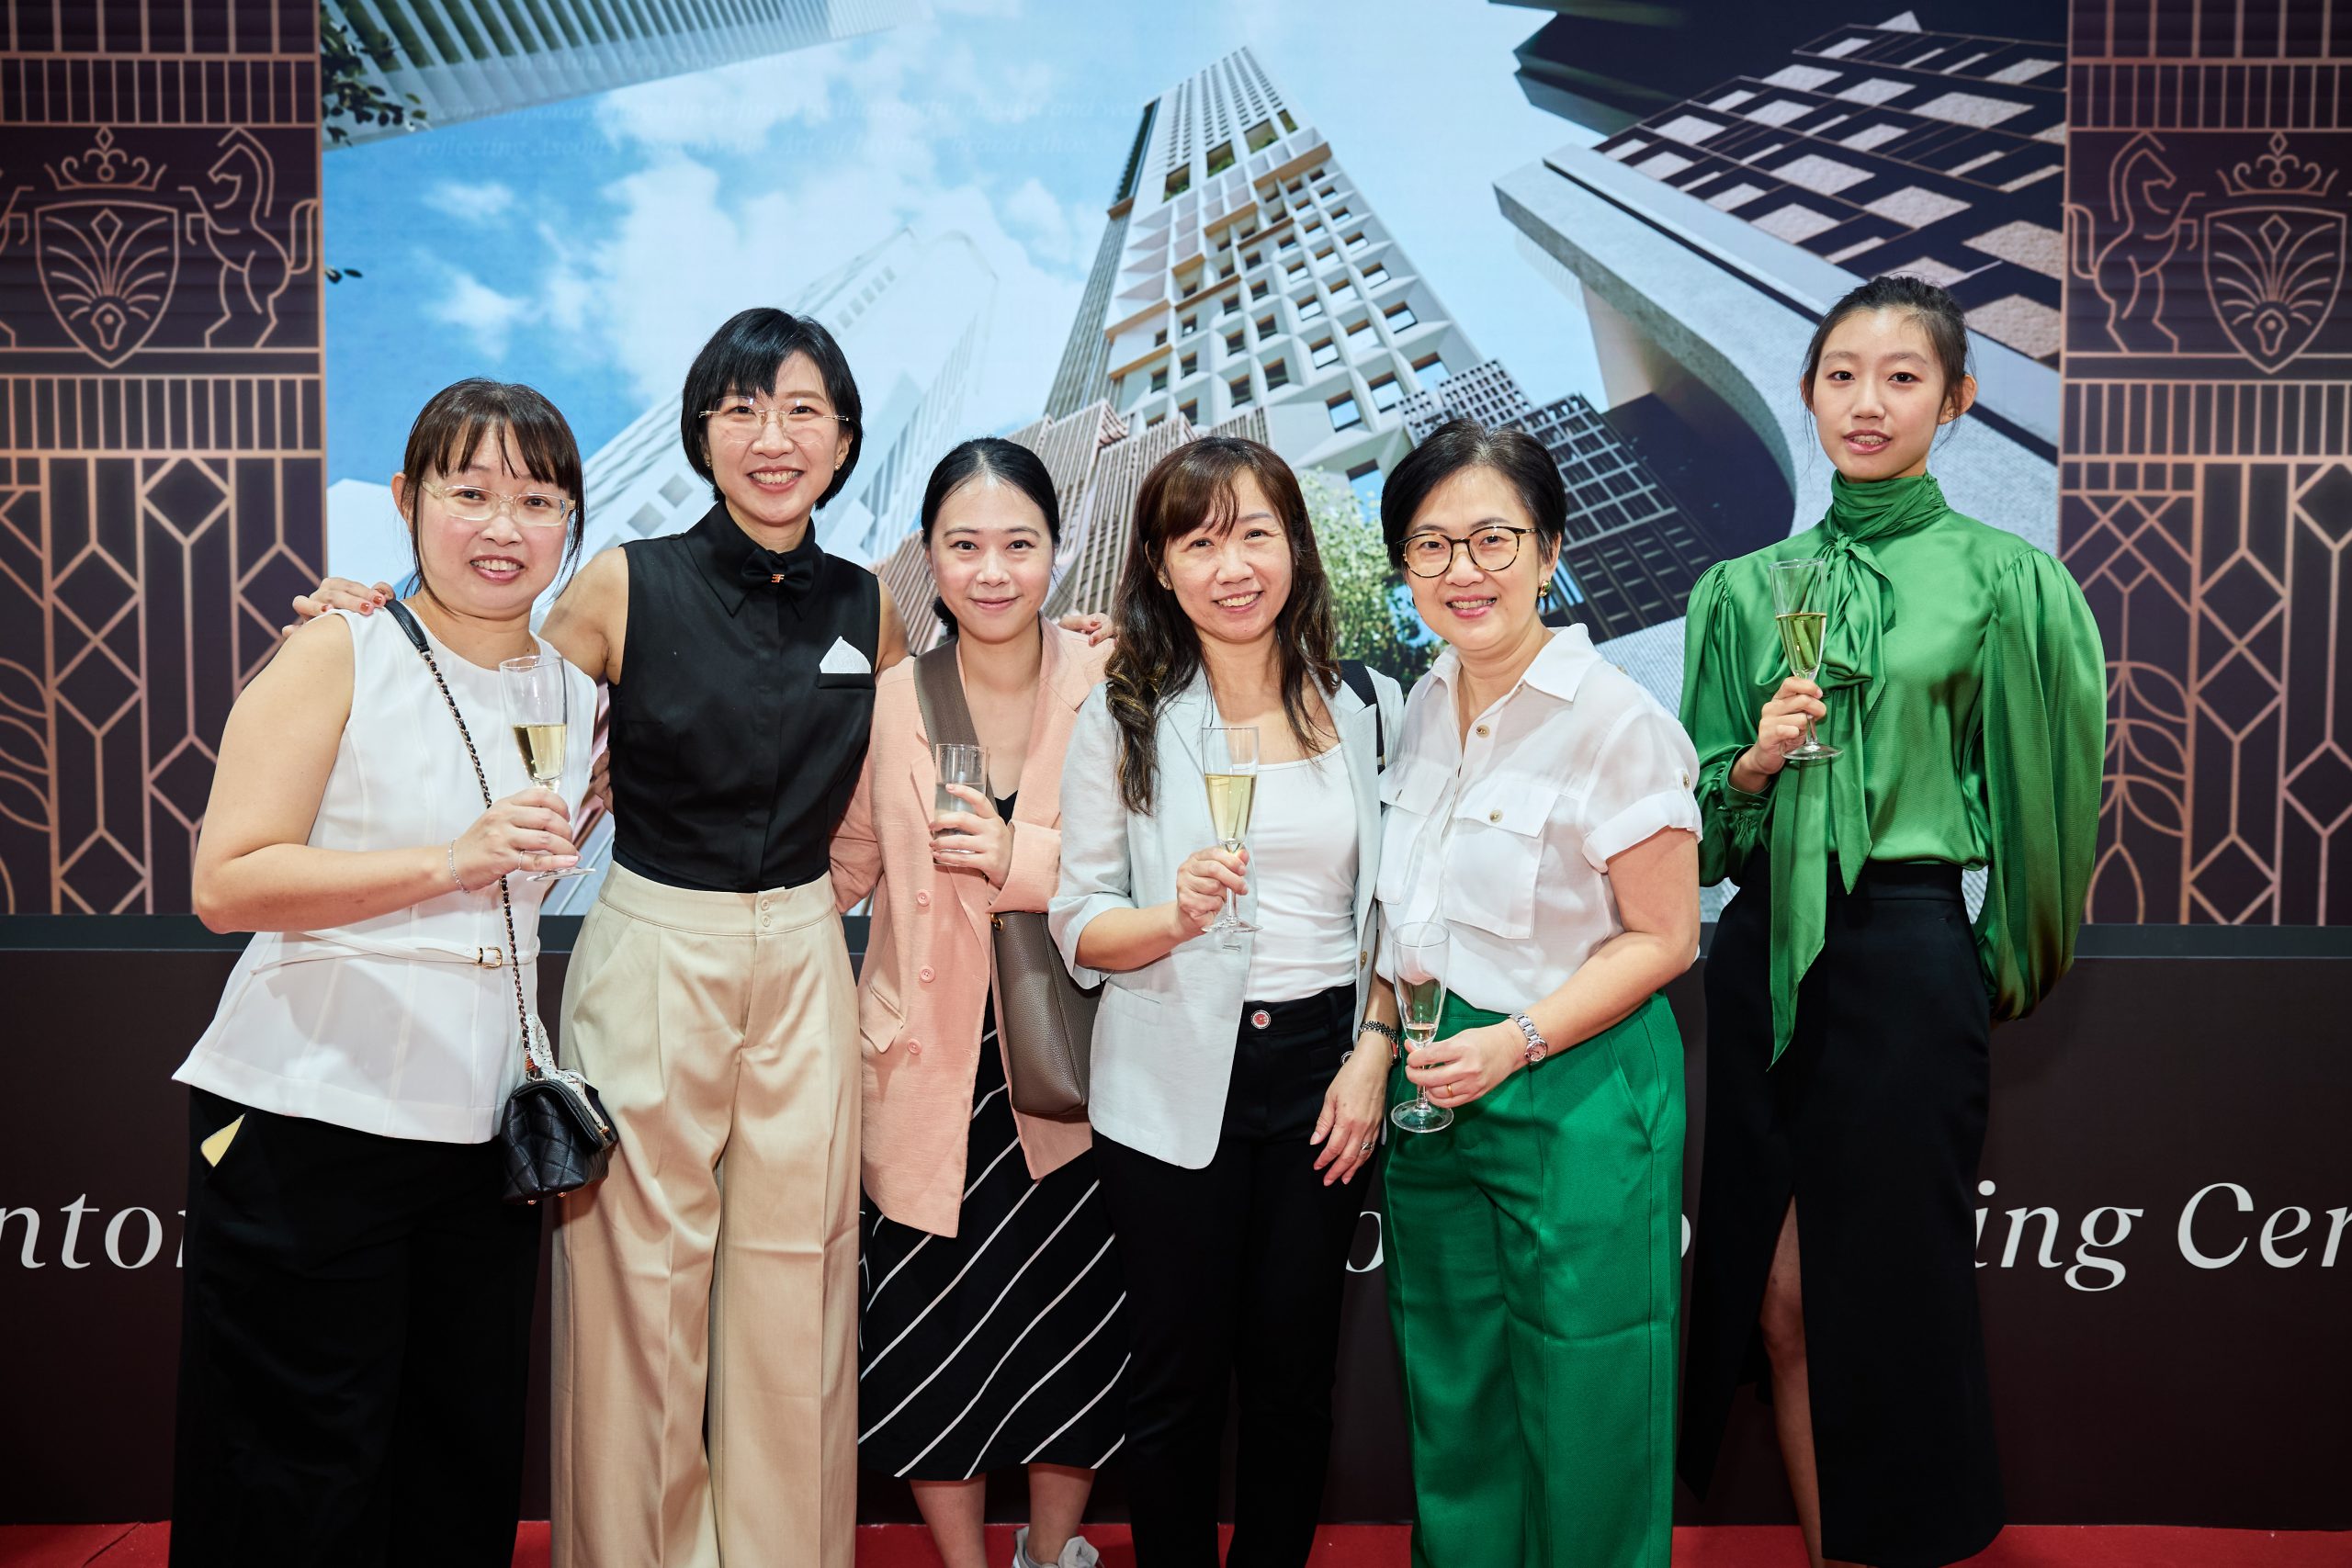
26 January 2026 marked the official Groundbreaking Ceremony for Ascott Shenton Way Singapore by New Vision Holding (NVH) and The Ascott Limited, a new hospitality development located at 15 Enggor Street designed by RSP. The ceremony is a significant milestone for RSP’s ongoing work in shaping high-value developments within Singapore’s Central Business District.


Ascott Shenton Way Singapore is New Vision Holding’s first development in Singapore, with RSP leading the building design alongside interior design firm Elicyon and landscape architects Benoy.
“RSP has collaborated closely with NVH from the concept stage to strategically leverage the Central Business District (CBD) Incentive Scheme. This planning approach was instrumental in unlocking the site’s long-term development value,” shared Ar. Chris Tan, Director.

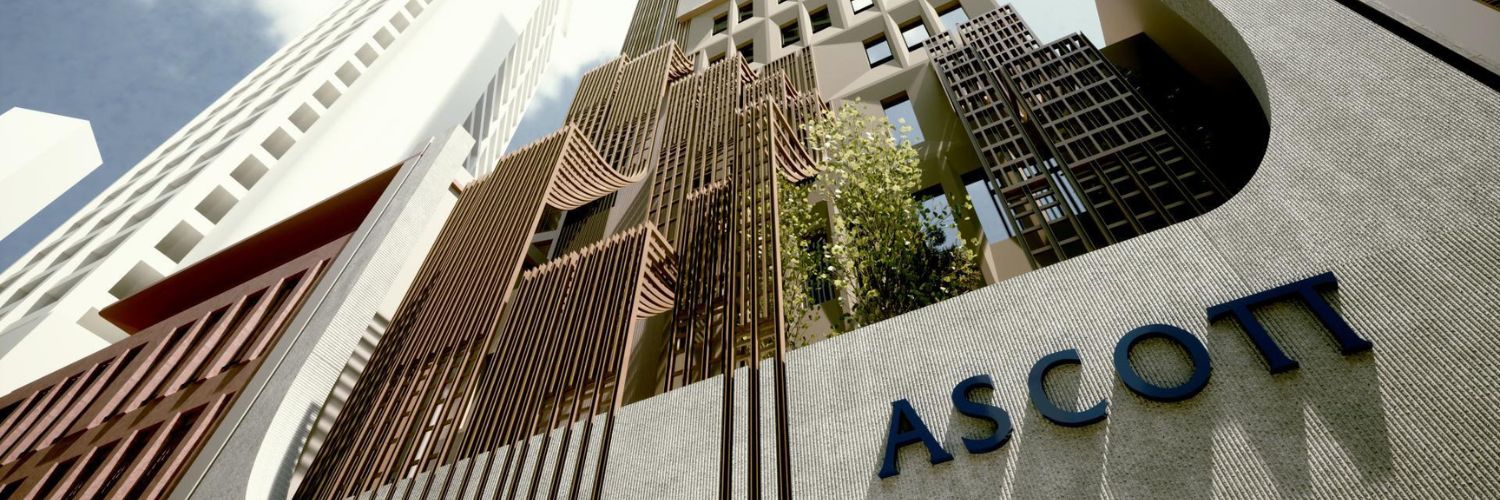
The development is a 29-storey mixed-use development comprising of hotel and serviced apartments. The design is anchored by a four-storey podium envisioned as a cascading sanctuary, a layered architectural landscape where built form and nature exist in deliberate union. A rhythmic trellis façade evokes an architectural waterfall, veiling lush gardens carved into both ends of the podium. These landscaped layers frame the core amenities and thoughtfully curated suite of lifestyle and wellness amenities, including a swimming pool, wellness spa, meditation lounge, café bar, forest verandah, rooftop garden, fully equipped gym, and launderette designed to support holistic urban living for both short- and long-stay guests while providing solar shading and a softened interface with the streetscape. At Level 2, the podium opens up to become highly porous and accessible, allowing greenery, light and movement to flow seamlessly through the building.
By replacing the conventional ‘hard’ podium with a porous, verdant composition, the building maintains the district’s continuous urban edge while introducing a visual and spatial pause within the Anson district.
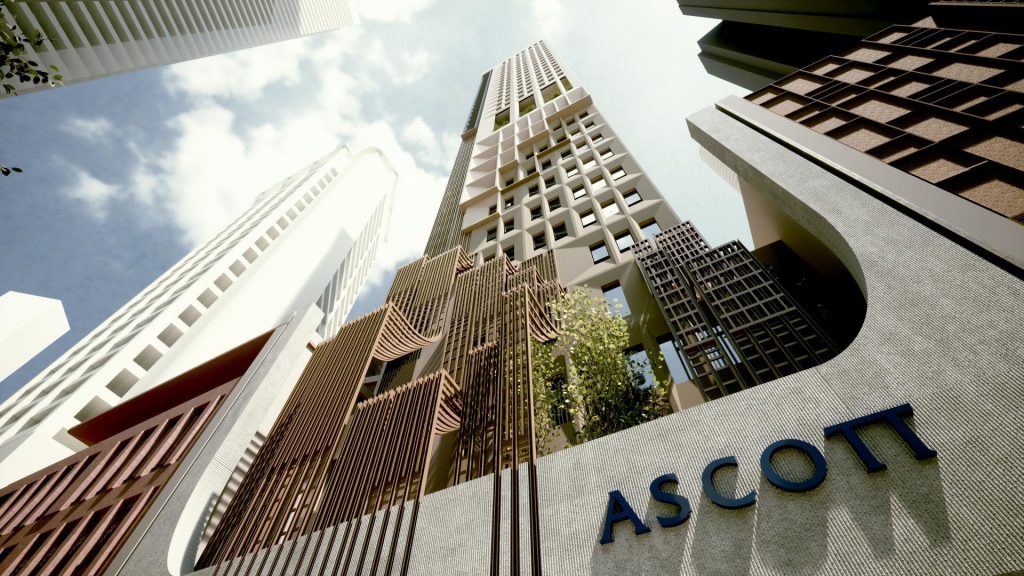
Rising above the podium, a slender 120-metre tower accommodates the guest rooms for both the Hotel and Serviced Apartments. The tower’s façade departs from the typical curtain-wall typology prevalent in the CBD. Instead, windows are set within recesses formed by continuous folded planes that extend across the full height of the building. This restrained expression balances glass and solid, favouring architectural longevity and quiet elegance over transient trends.
The vertical continuity of the tower is punctuated at Level 13 by a sky terrace, an open, elevated green retreat that complements the immersive biophilic garden at the podium below. Together, these landscaped moments reinforce the project’s biophilic design intent while enhancing the guest experience across multiple scales.
Expected to complete by Q4 2029, Ascott Shenton Way Singapore demonstrates how strategic planning, architectural design and engineering expertise can be brought together to reconcile high-density development demands with biophilic design and architectural longevity, contributing a timeless and considered addition to Singapore’s evolving CBD.
Read the official press release here.