
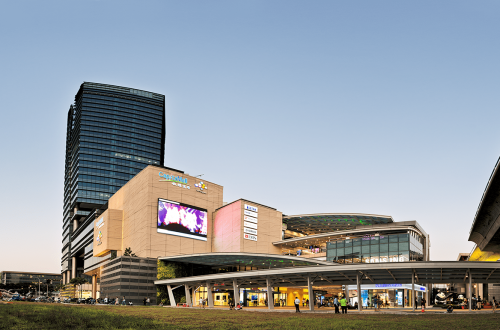
Westgate is a seamless office-mall fusion with nature-inspired retail network for comfort in tropical climate.
| Site Area | 90,769.8 m2 |
| Location | Singapore |
| Completion | 2014 |
| Services | Architecture, Civil & Structural Engineering |
| Owner(s) | CapitaLand Ltd |
WESTGATE: URBAN OASIS
Nestled seamlessly in its surroundings, Westgate harmoniously fuses office spaces and a charming mall. It’s an urban oasis.
RETAIL REDEFINED


Creating comfort in the naturally ventilated retail network, Westgate innovates with wind corridors, water features,
and lush landscaping.
TROPICAL RETAIL REVOLUTION
Westgate showcases a new tropical retail typology with vertical green walls and palm-lined plazas, redefining shopping experiences.
AWARDS
| Year | Award | Rank |
| 2018 | BCA Green Mark Award | Platinum |
| 2017 | ASEAN Energy Awards | 2nd Runner-up (New and Existing Buildings) |
| 2016 | NParks LEAF (Landscape Excellence Assessment Framework) | Outstanding Project |
| 2015 | SILA Singapore Landscape Architecture Awards | Gold (Commercial Building) |
| SIA-NParks Skyrise Greenery Awards | Outstanding | |
| BCA UD Mark Award BCA BIM Awards | Platinum Gold Plus | |
| 2014 | World Architecture Festival Awards MIPIM Asia Awards MAPIC Awards Green Awards – World Landscape Planning Design Competition International Property Awards Asia Pacific | Shortlisted (Shopping – Completed Buildings) Gold (Best Retail Development) Finalist (Most Innovative Shopping Centre)World Landscape Planning Design Competition – Silver Award of Professional Group Best Mixed-use Architecture Singapore |
| 2013 | BCA UD Mark Award | Gold Plus (Design) |
| BCA Green Mark Award | Platinum |