
A Coastal Gateway Destination
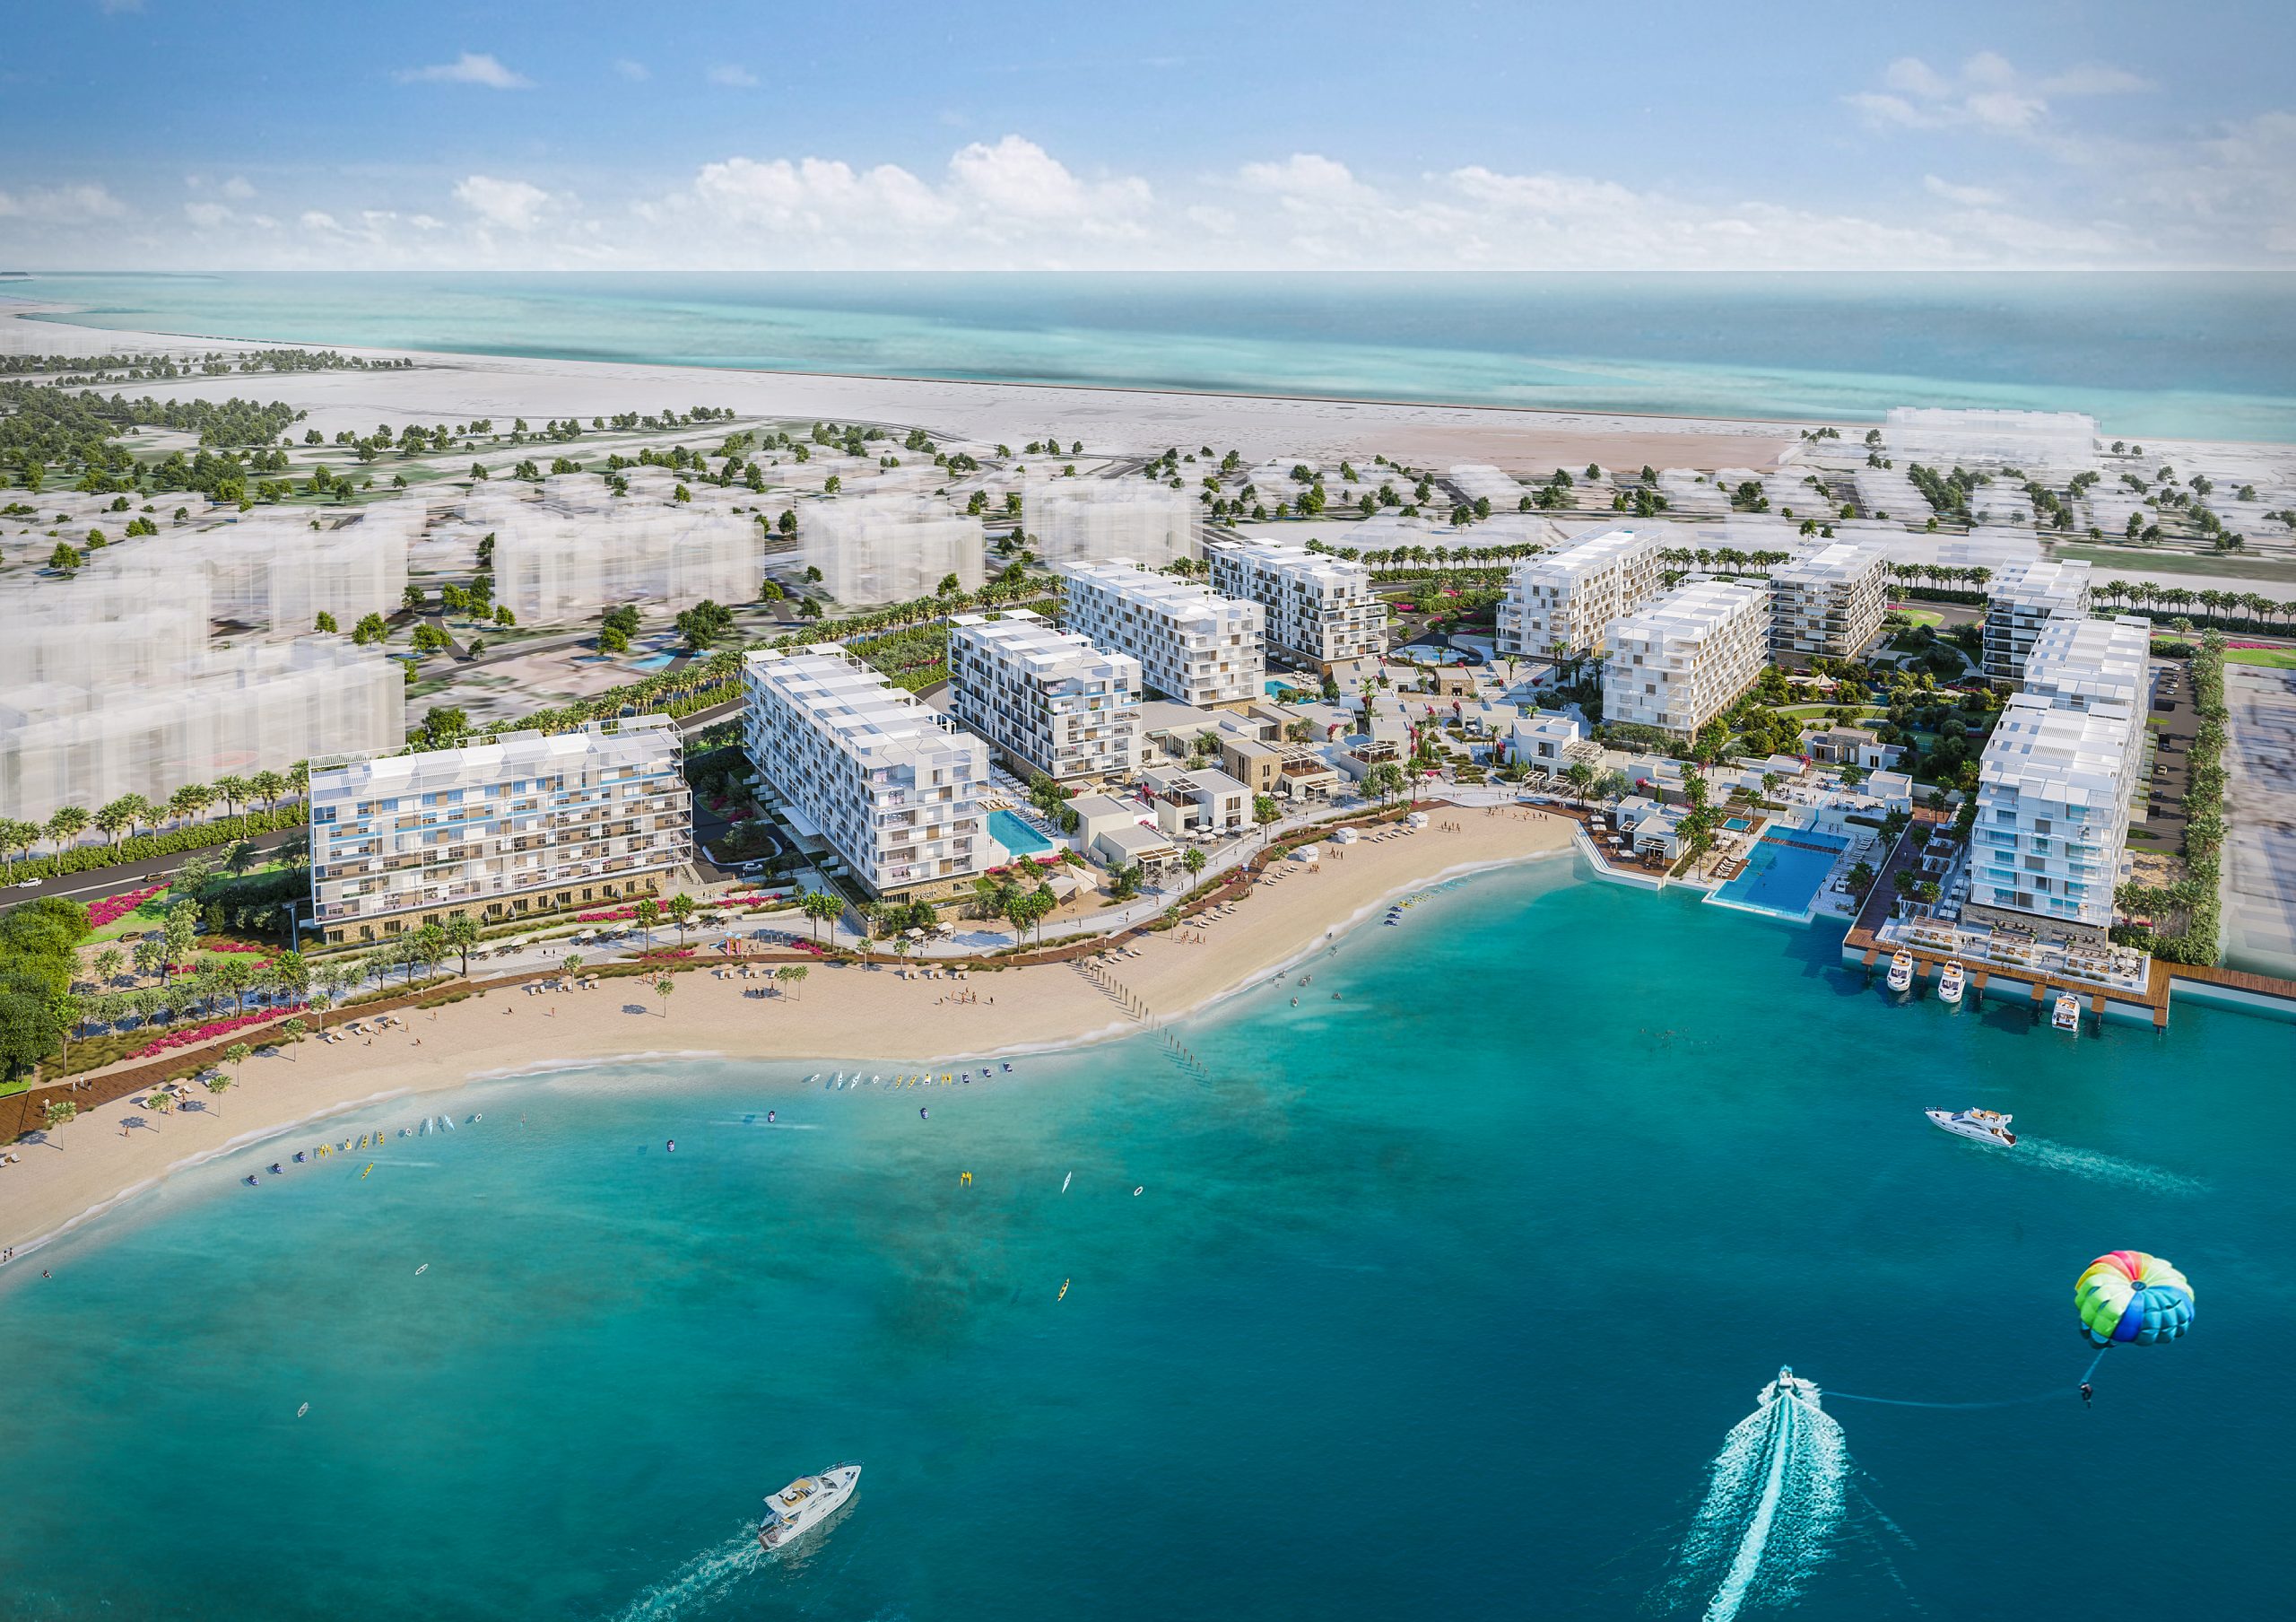
Positioned as a gateway to a broader beachfront setting, Marina Village is envisioned as a mixed-use waterfront destination that anchors a wider coastal community. Designed as both a neighbourhood centre and a destination, the development brings together residential living, retail, leisure, and community facilities into a cohesive, activated precinct.
At its core, the masterplan establishes a medium-density residential community supported by a carefully curated mix of convenience retail, F&B, and essential services. Together, these elements create a self-sustaining environment that responds to the needs of both residents and visitors, while reinforcing its position as a desirable coastal destination.
| Services | Masterplanning, Architecture, Interiors |
| Owner(s) | Confidential |
A Waterfront Defined by Experience
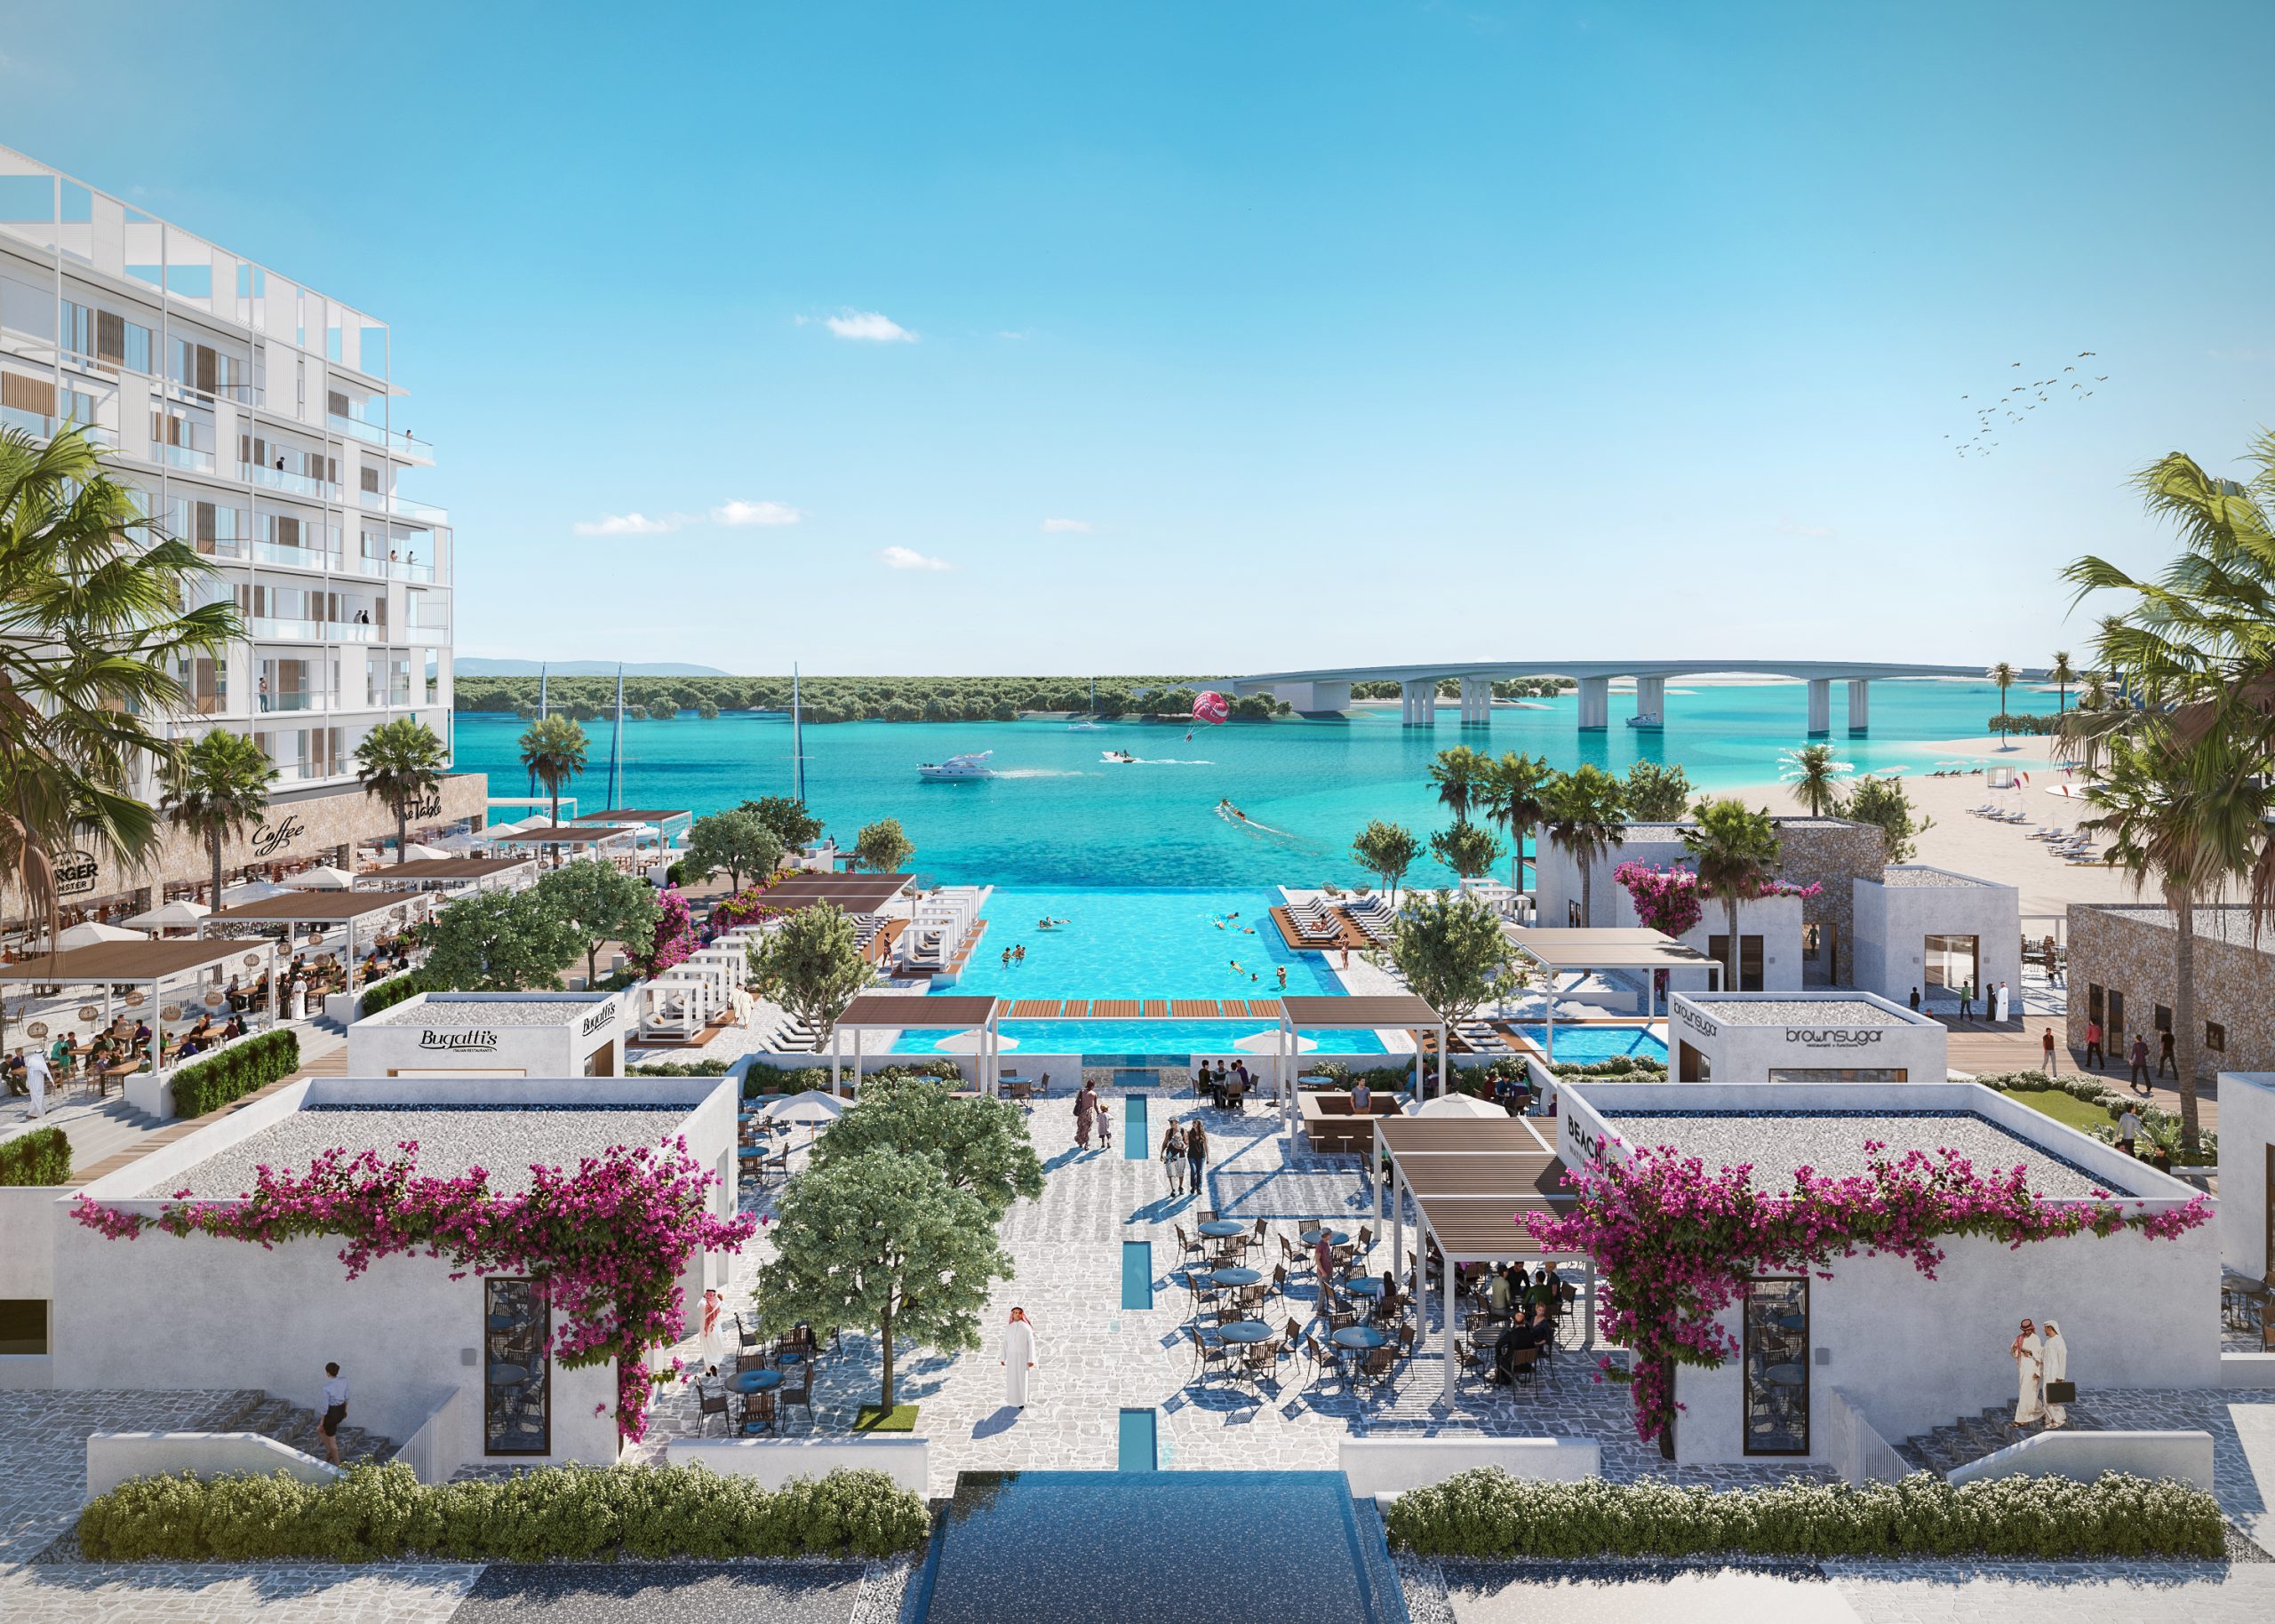
The masterplan is driven by the relationship between land and water. Drawing the forces of the sea into the site, a series of water inlets reconfigure the coastline, forming two primary waterfront conditions: the Beach and the Marina. These become the defining anchors of the development, each offering a distinct yet complementary experience.
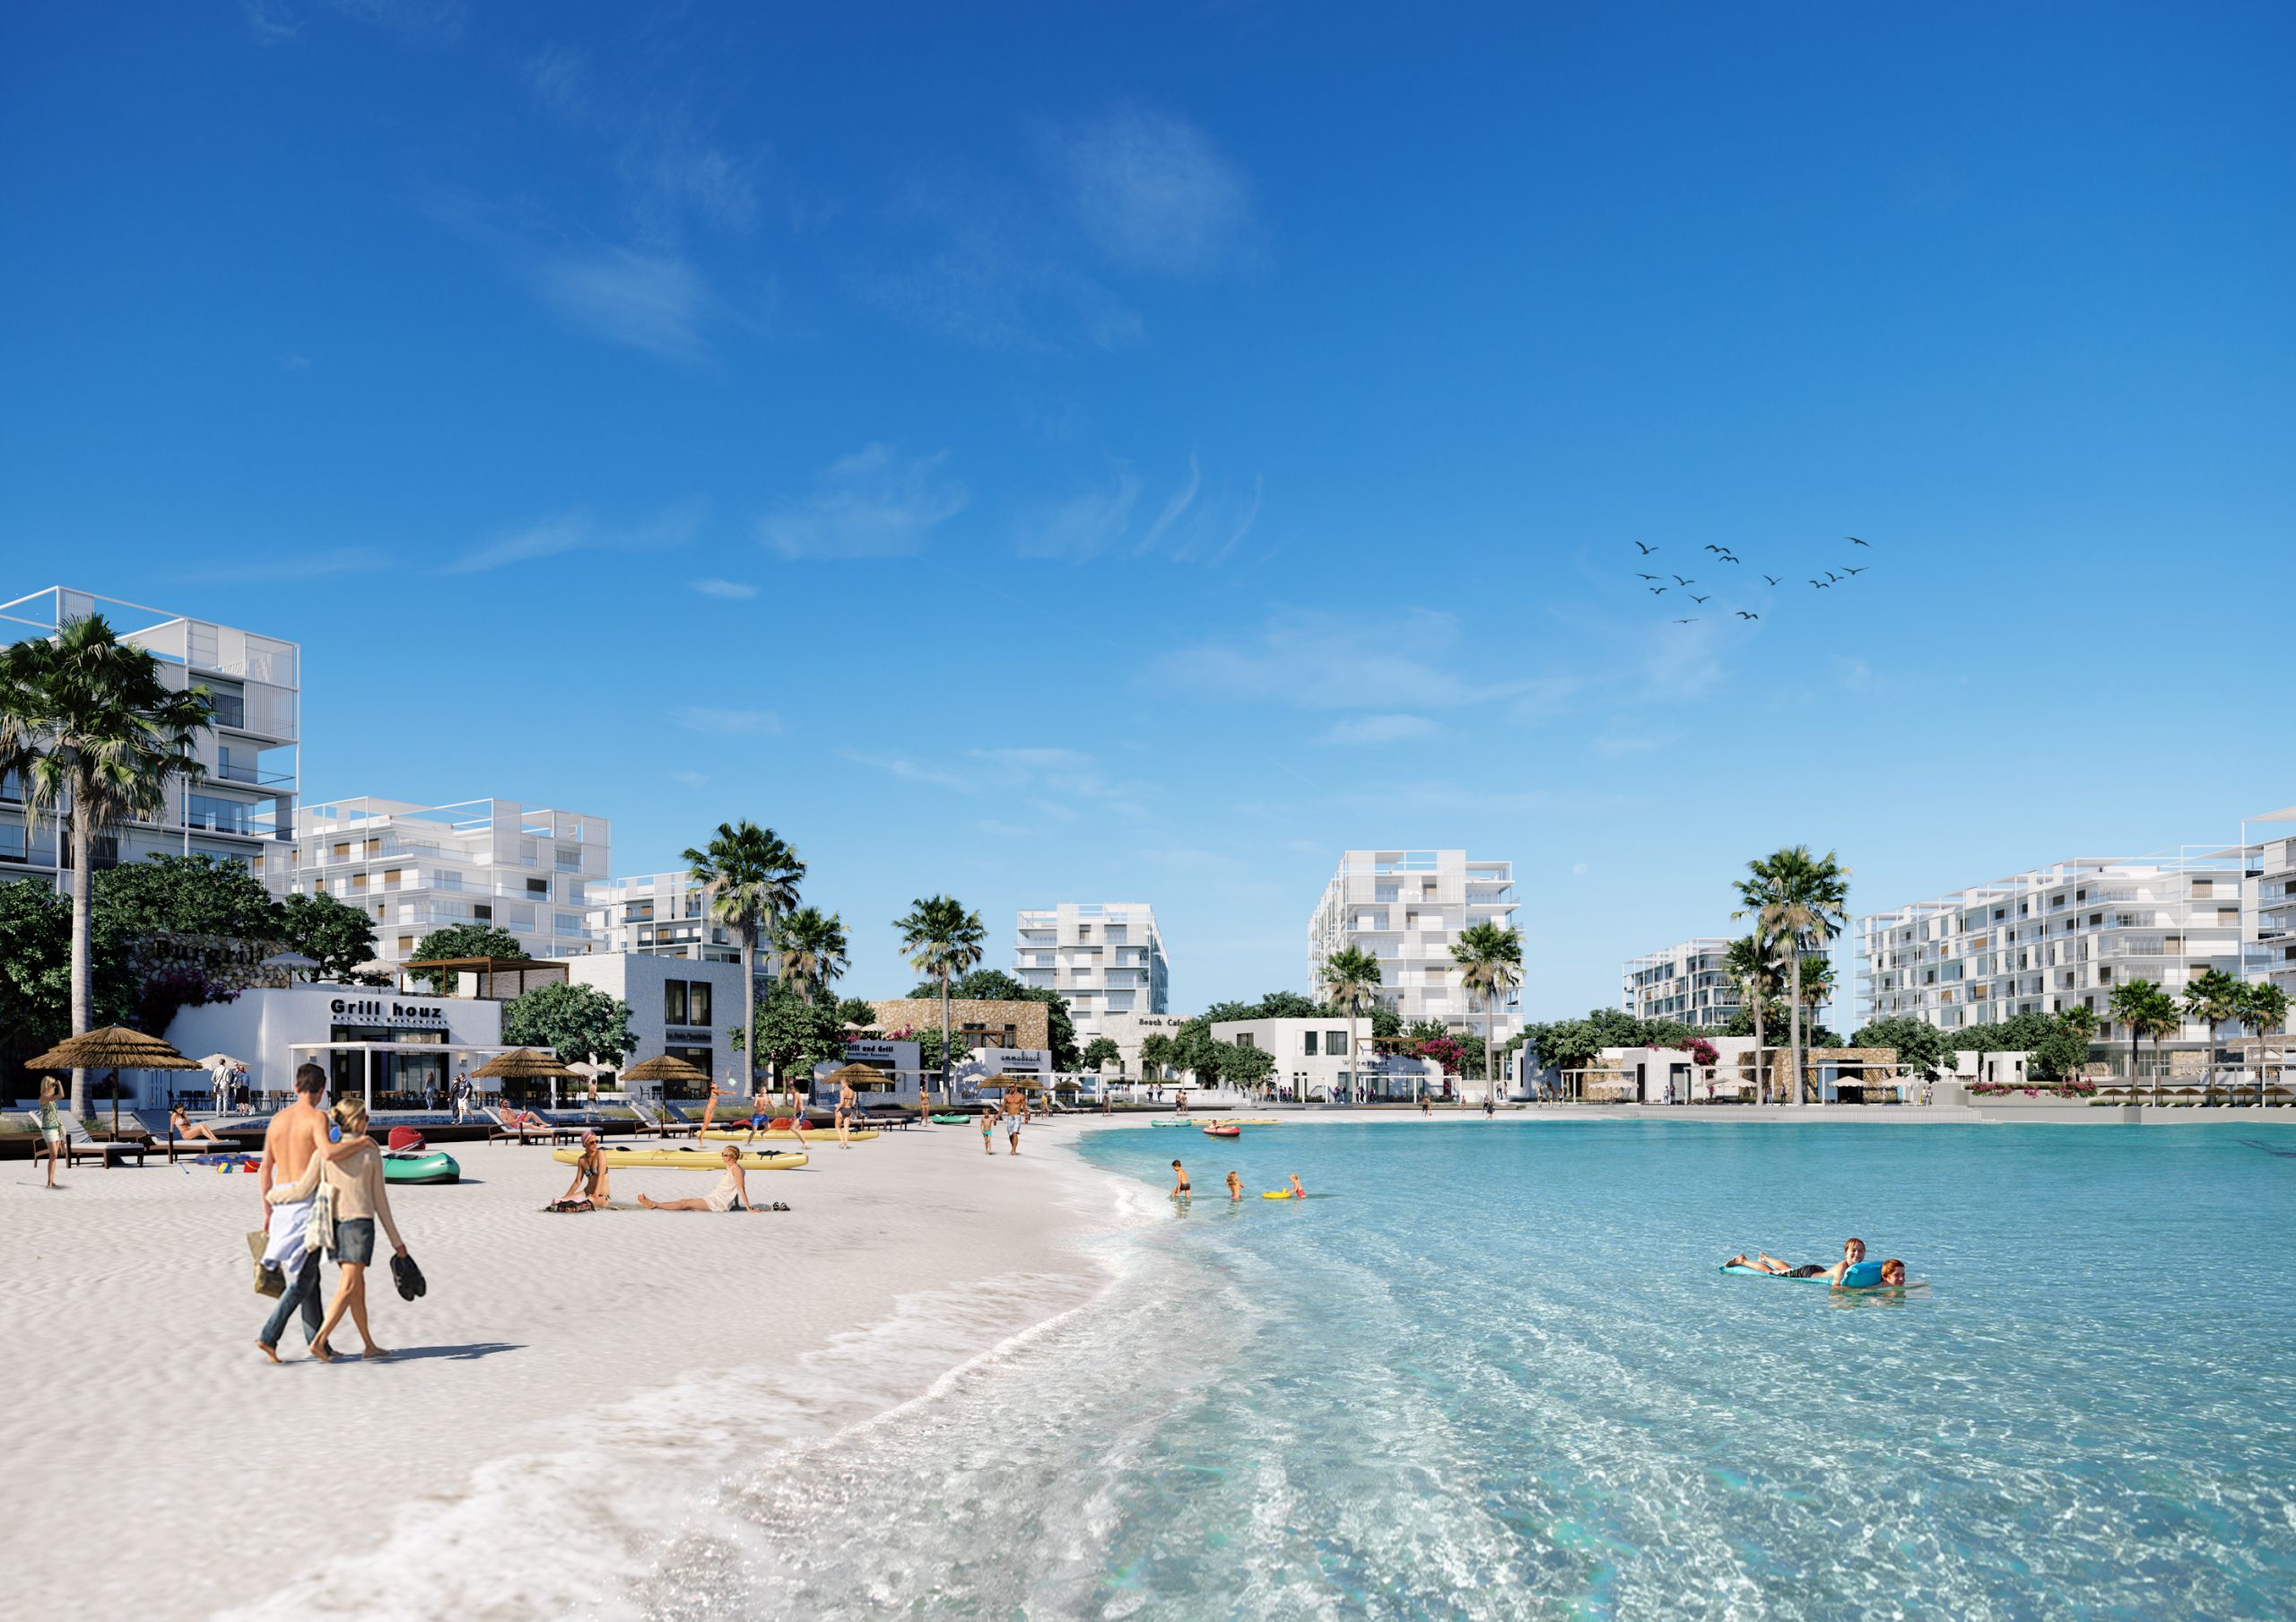
The beach acts as a central node for relaxation and leisure, where open, flexible spaces support a range of activities, from quiet retreat to active recreation. In contrast, the marina introduces a more dynamic, social energy, activated by retail, dining, and public realm experiences that extend into the waterfront.
Together, these environments create a layered coastal experience.
The Village as a Unifying Thread
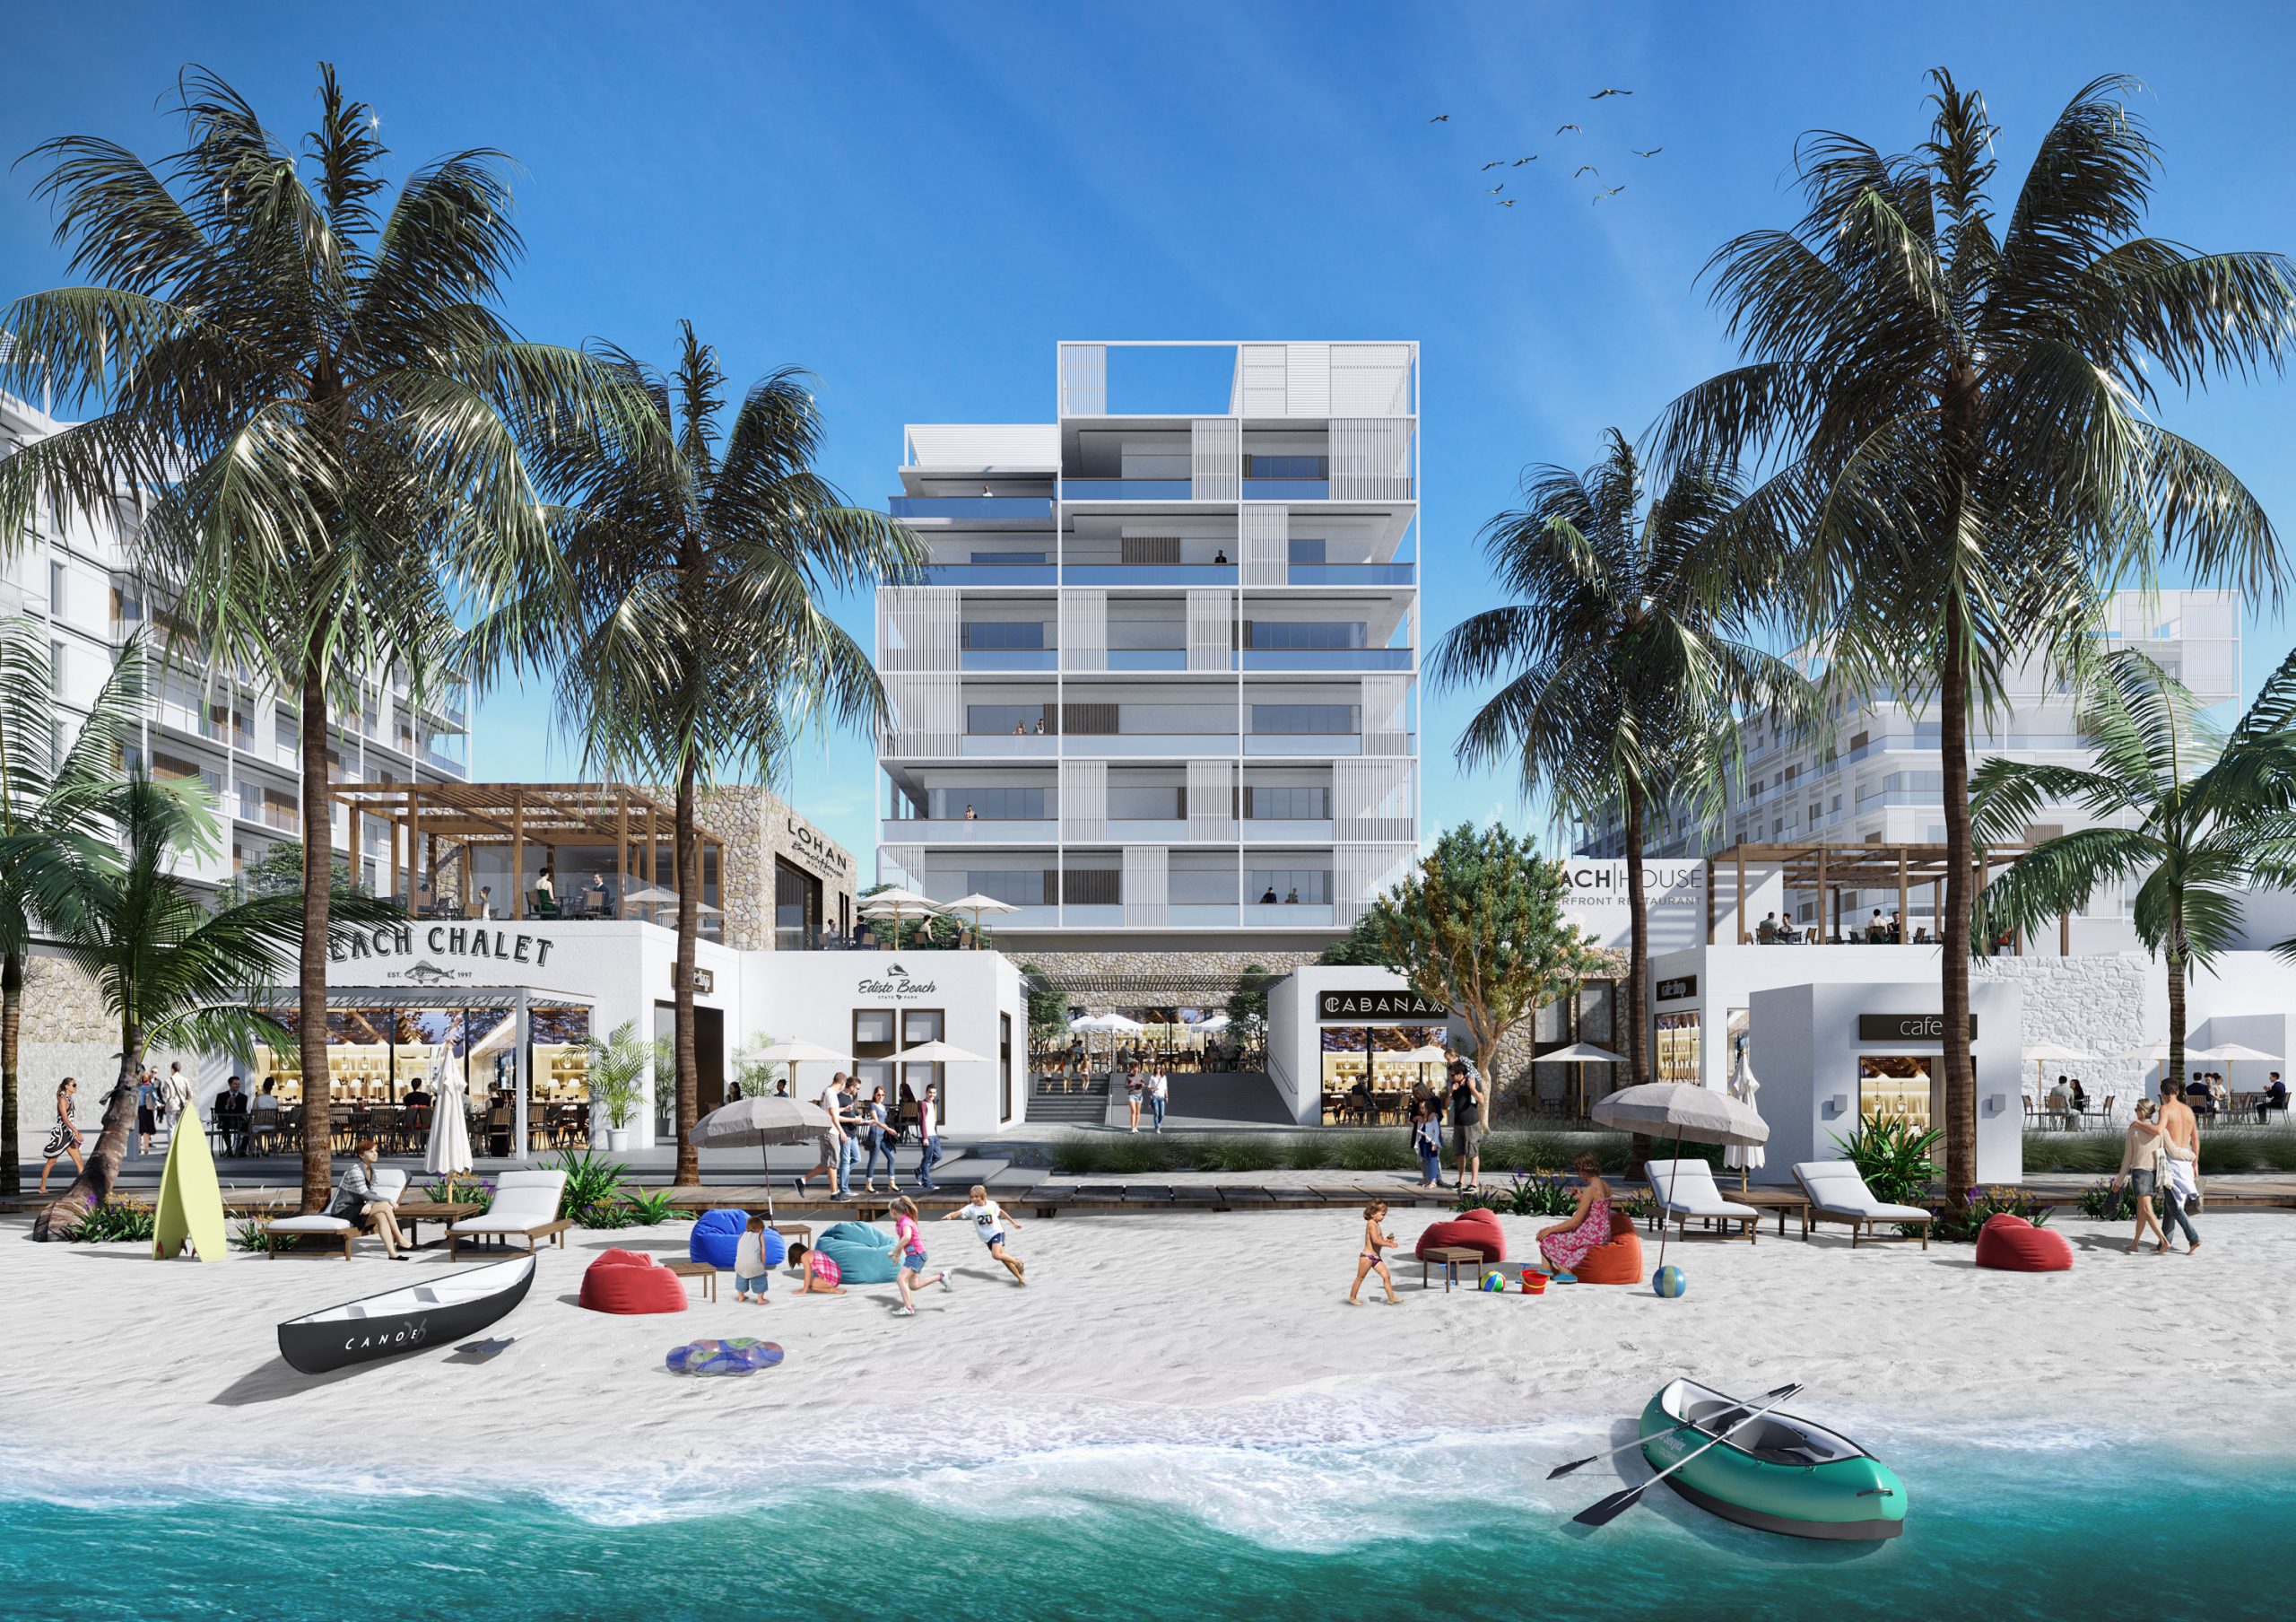
Interwoven through the masterplan is the concept of the village, acting as a connective layer that ties together the various components of the development.
Moving through the site, a network of streets, alleyways, and plazas create a sequence of spatial moments, each carefully framed to capture views of the sea, landscape, and key destinations.
At its core, the village is defined by a human scale and an informal character, where narrow passageways open into intimate plazas, building forms shift to create variety, and layers of shade, light and material bring a sense of discovery throughout. This approach gives Marina Village a distinct yet contemporary coastal identity, strengthening placemaking through atmosphere, comfort and everyday life.
The Architecture
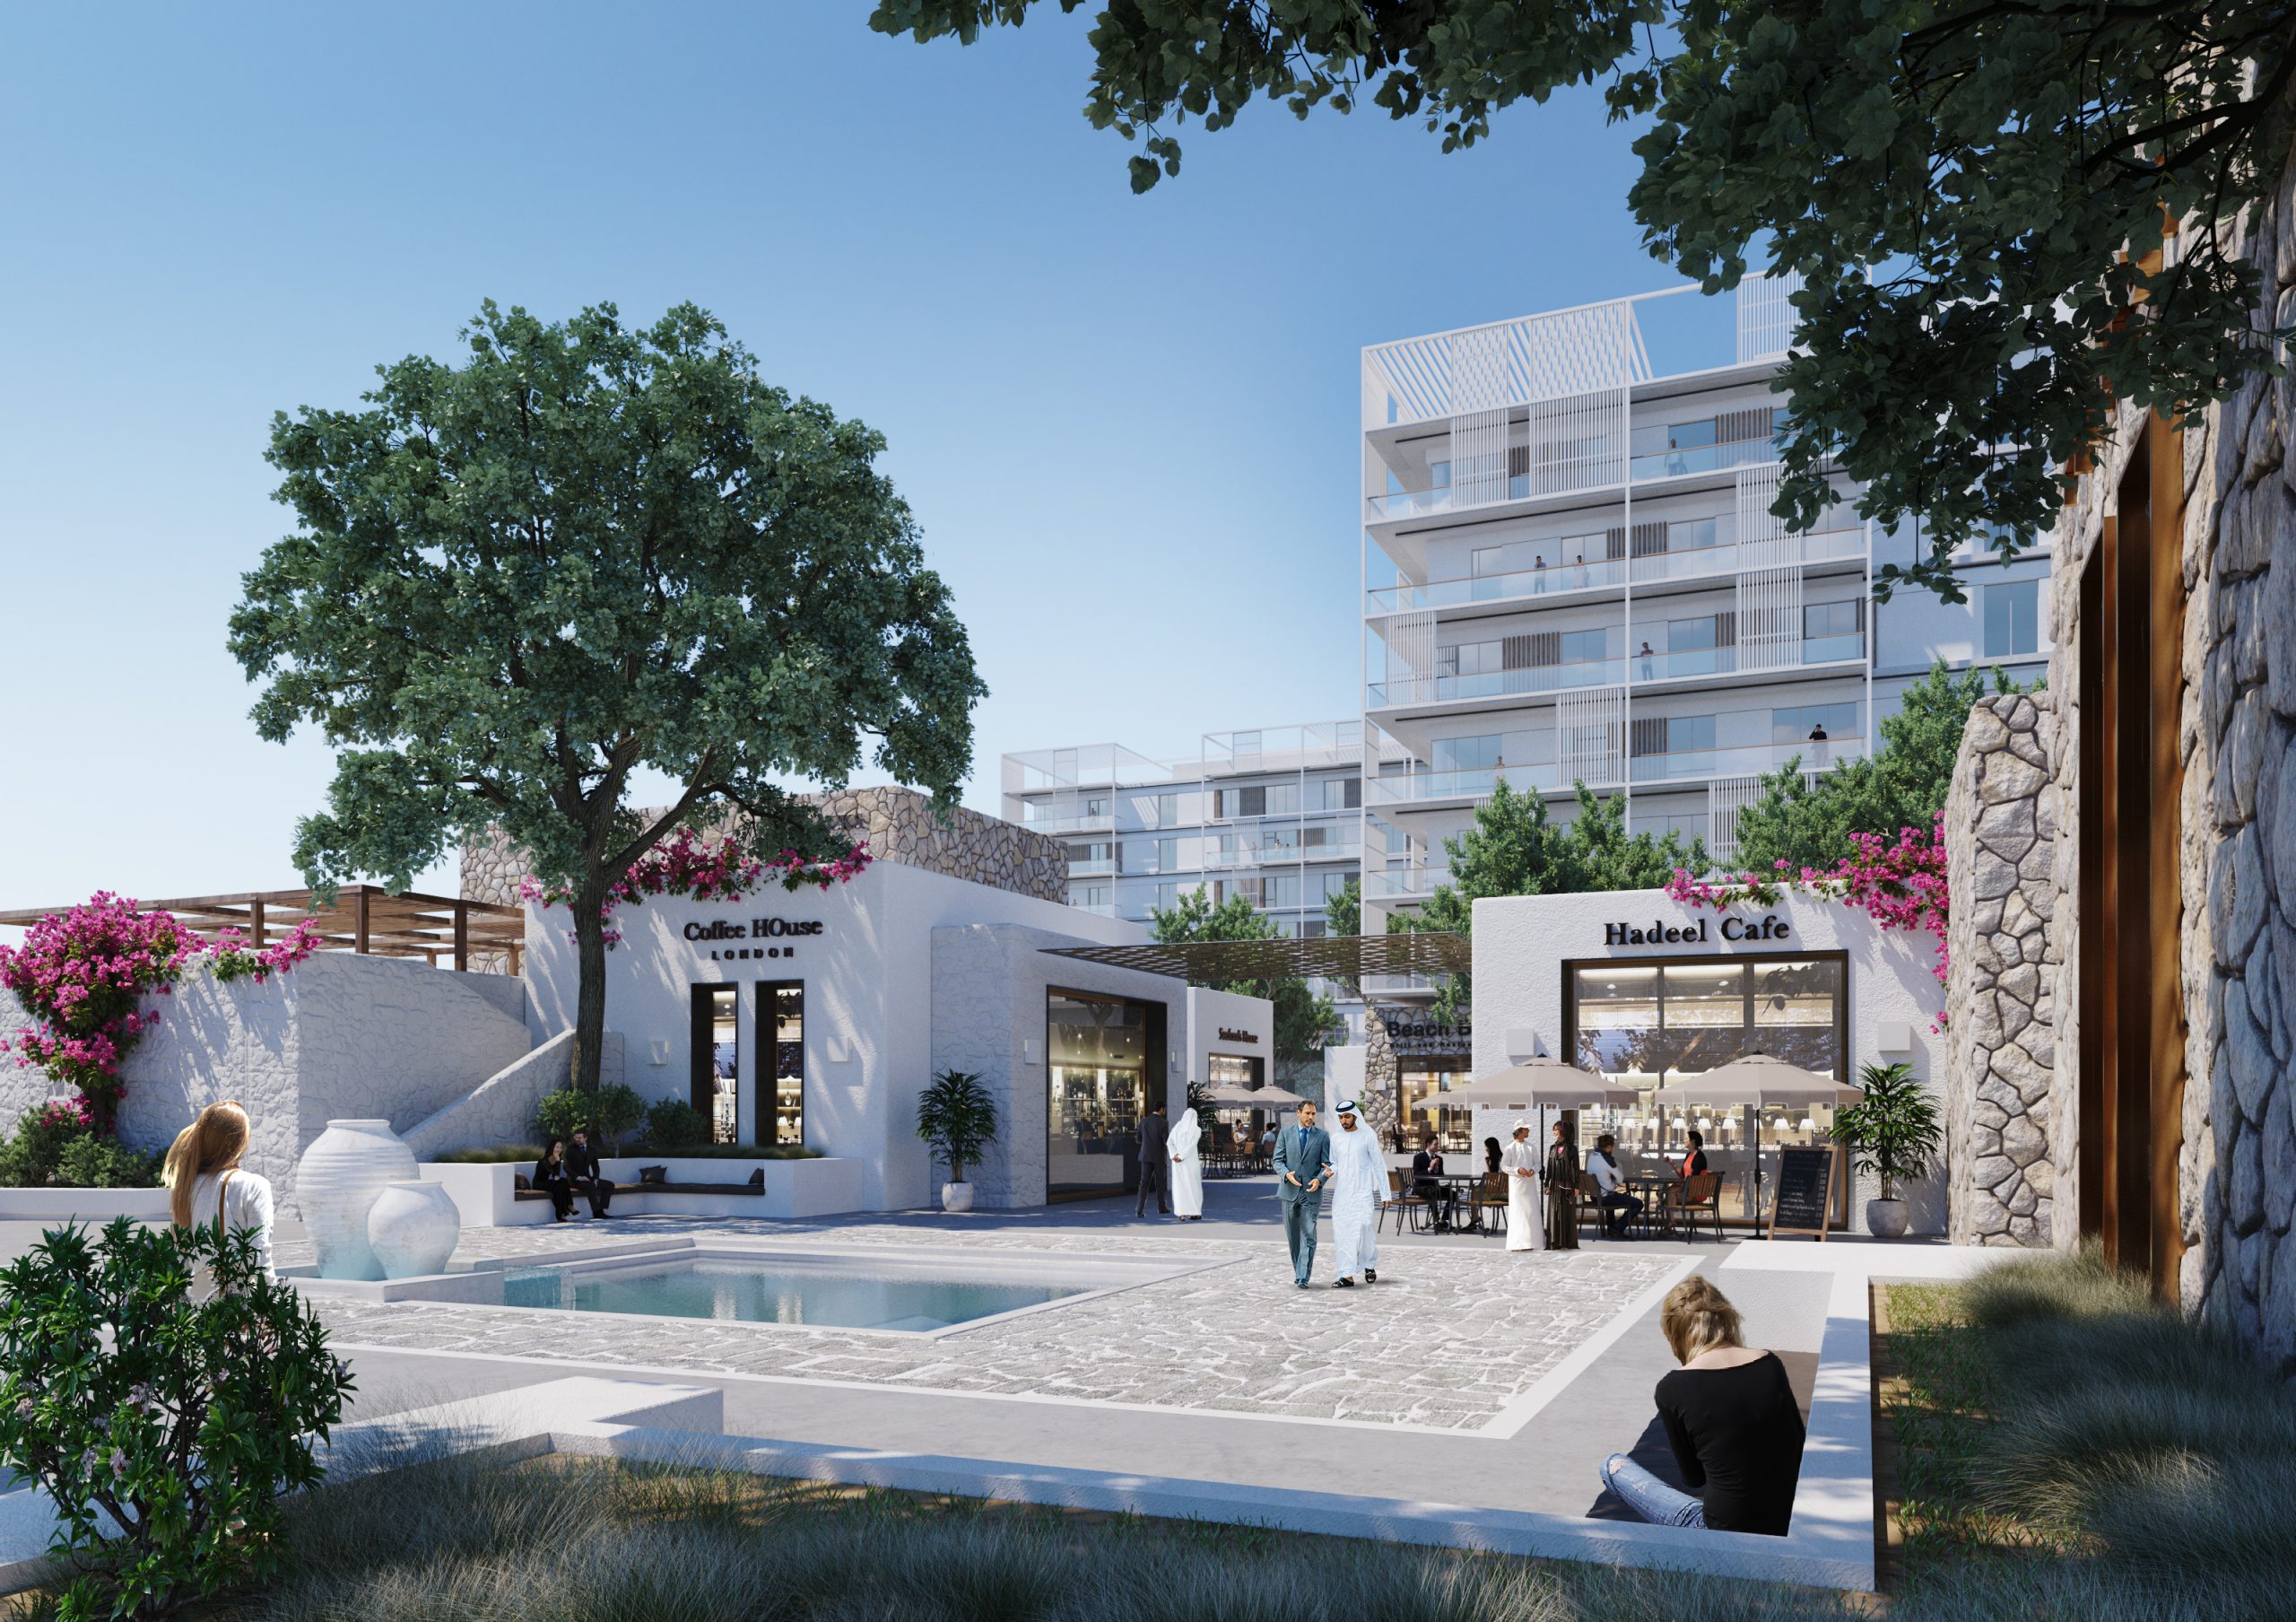
The architecture reinforces this journey through a contemporary interpretation of the Mediterranean village, where built form is deliberately restrained and human in scale. The composition is defined by simple, cubic volumes with minimal contemporary ornamentation. Facades are composed of warm, natural materials such as whitewashed and sand-toned plaster, and exposed or roughly finished stone which creates a tactile, grounded character that weathers naturally within the coastal environment. The overall palette of warm earth tones, soft whites, creams, and muted sands reinforces a sense of continuity with the landscape, allowing the architecture to sit comfortably within its waterfront setting.
Climate and lifestyle are fundamental drivers of the architectural expression. The design responds to heat, light, and coastal breezes through a series of passive strategies that shape everyday experience. Shaded alleyways and colonnaded walkways provide continuous protection from the sun while maintaining visual permeability and movement through the site. Pergolas and lightweight canopies extend across key pedestrian routes and outdoor dining areas, filtering light and creating shifting patterns of shade throughout the day. Internal courtyards form the organisational core of many blocks, acting as private microclimates that introduce greenery, ventilation, and calm into the density of the village fabric. Outdoor terraces extend living spaces into the public realm, reinforcing an outdoor-centric lifestyle that is central to Mediterranean coastal living.
Living at the Water’s Edge
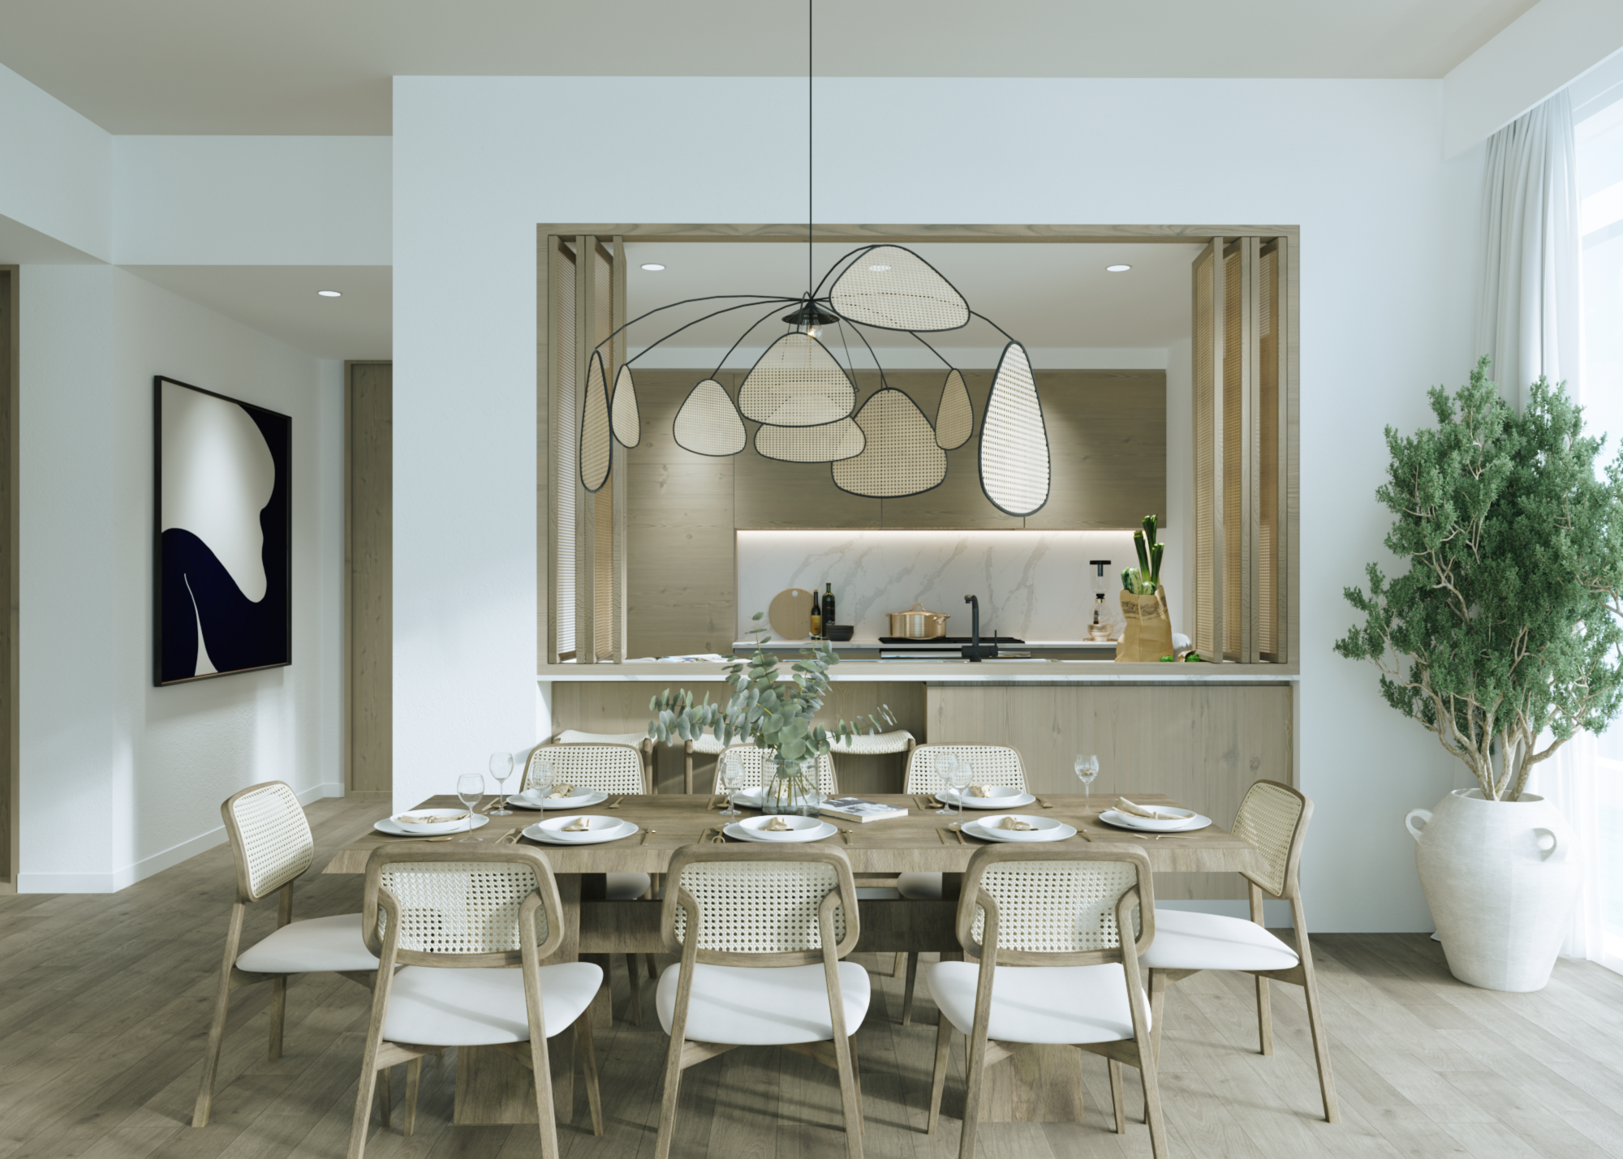
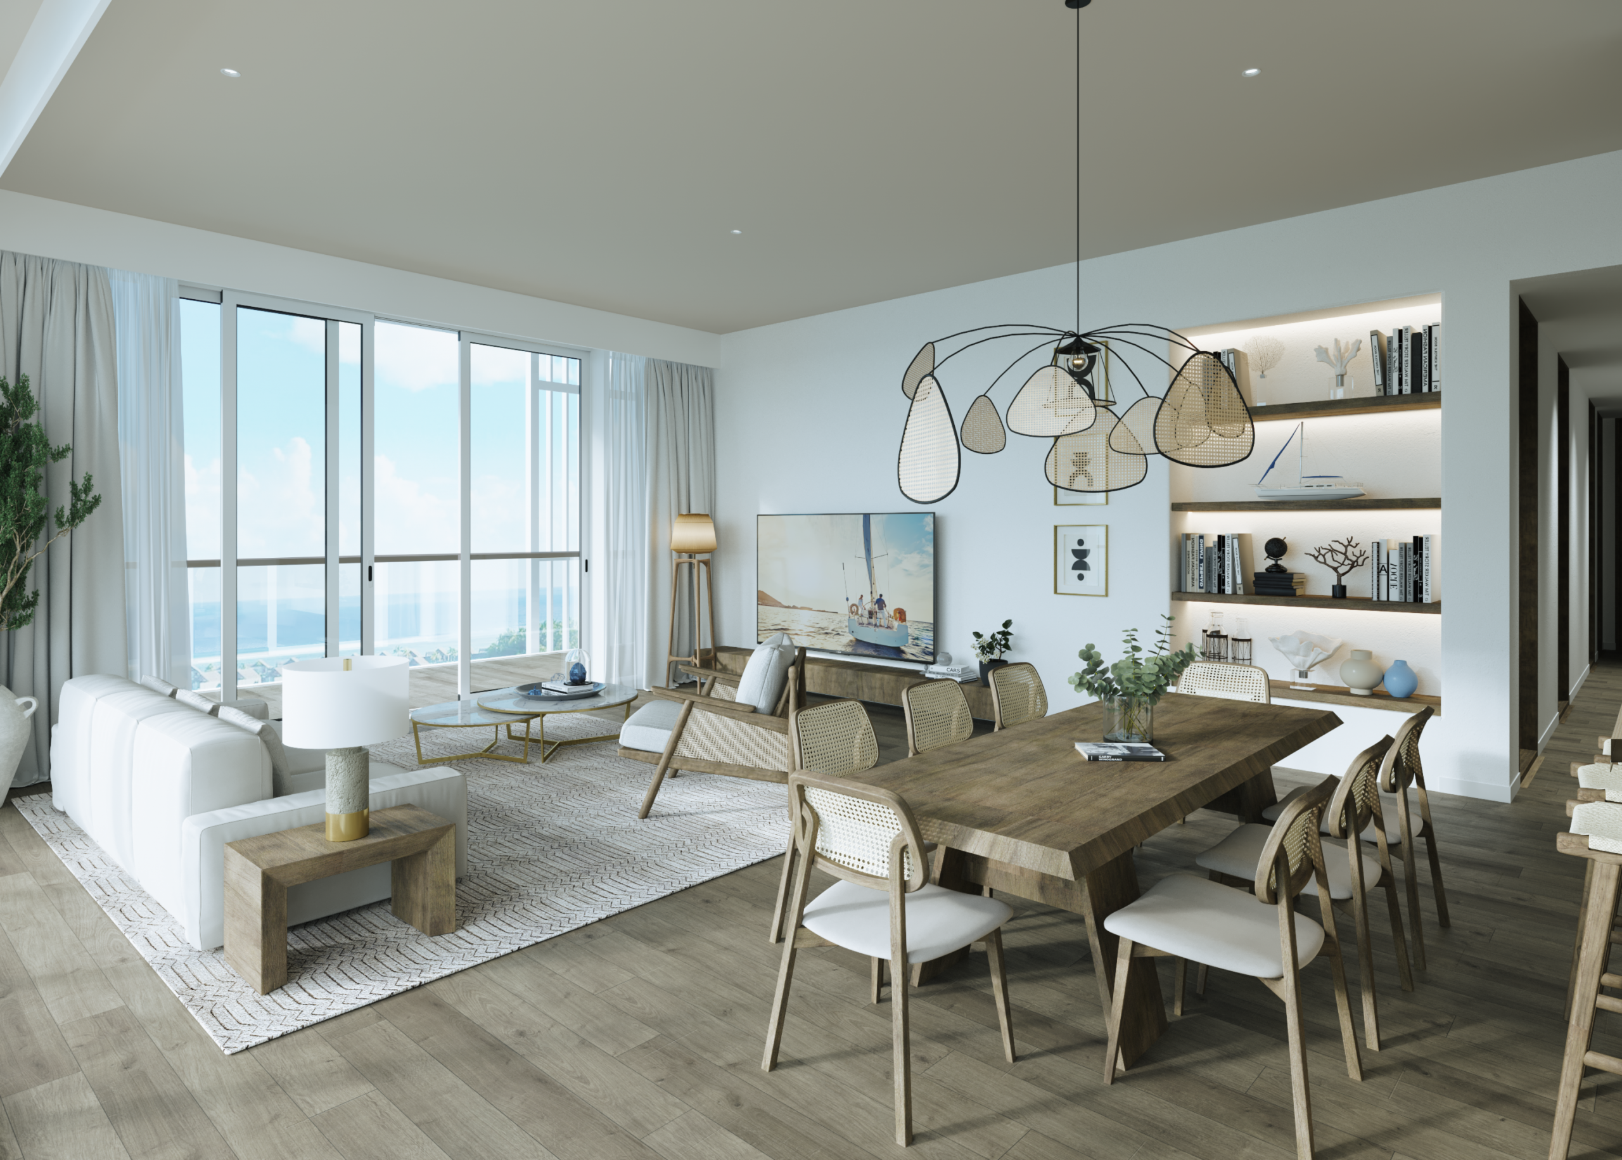
The residential component is designed to maximise both value and experience. Building placements are carefully arranged to optimise views towards the water, while maintaining a strong relationship with the surrounding public realm.
Private gardens, parks, pools, and wellness amenities are seamlessly integrated, extending the living experience beyond the home and into the wider landscape.
A Connected Public Realm
A defining feature of the masterplan is the seamless transition between public and private space. Landscape strategies blur these boundaries, creating a continuous green network that enhances walkability and visual cohesion across the site.
Retail plazas, marketplaces, and the promenade form the social spine of the development, activating the ground plane and drawing both residents and visitors through the site. Licensed F&B, beach sports areas, and curated leisure offerings further reinforce the destination appeal, ensuring year-round activation.
A Framework for Vibrant Coastal Living
Marina Village is designed as a true framework for community life. By combining strong planning principles with a clear experiential narrative, the project establishes a distinctive identity rooted in its waterfront setting. It is a place that balances lifestyle, connectivity, and commercial viability to create a vibrant, enduring coastal destination.