
Armani Hotel & Residences - Where The essence of Arabian design meets Armani’s signature sophistication.
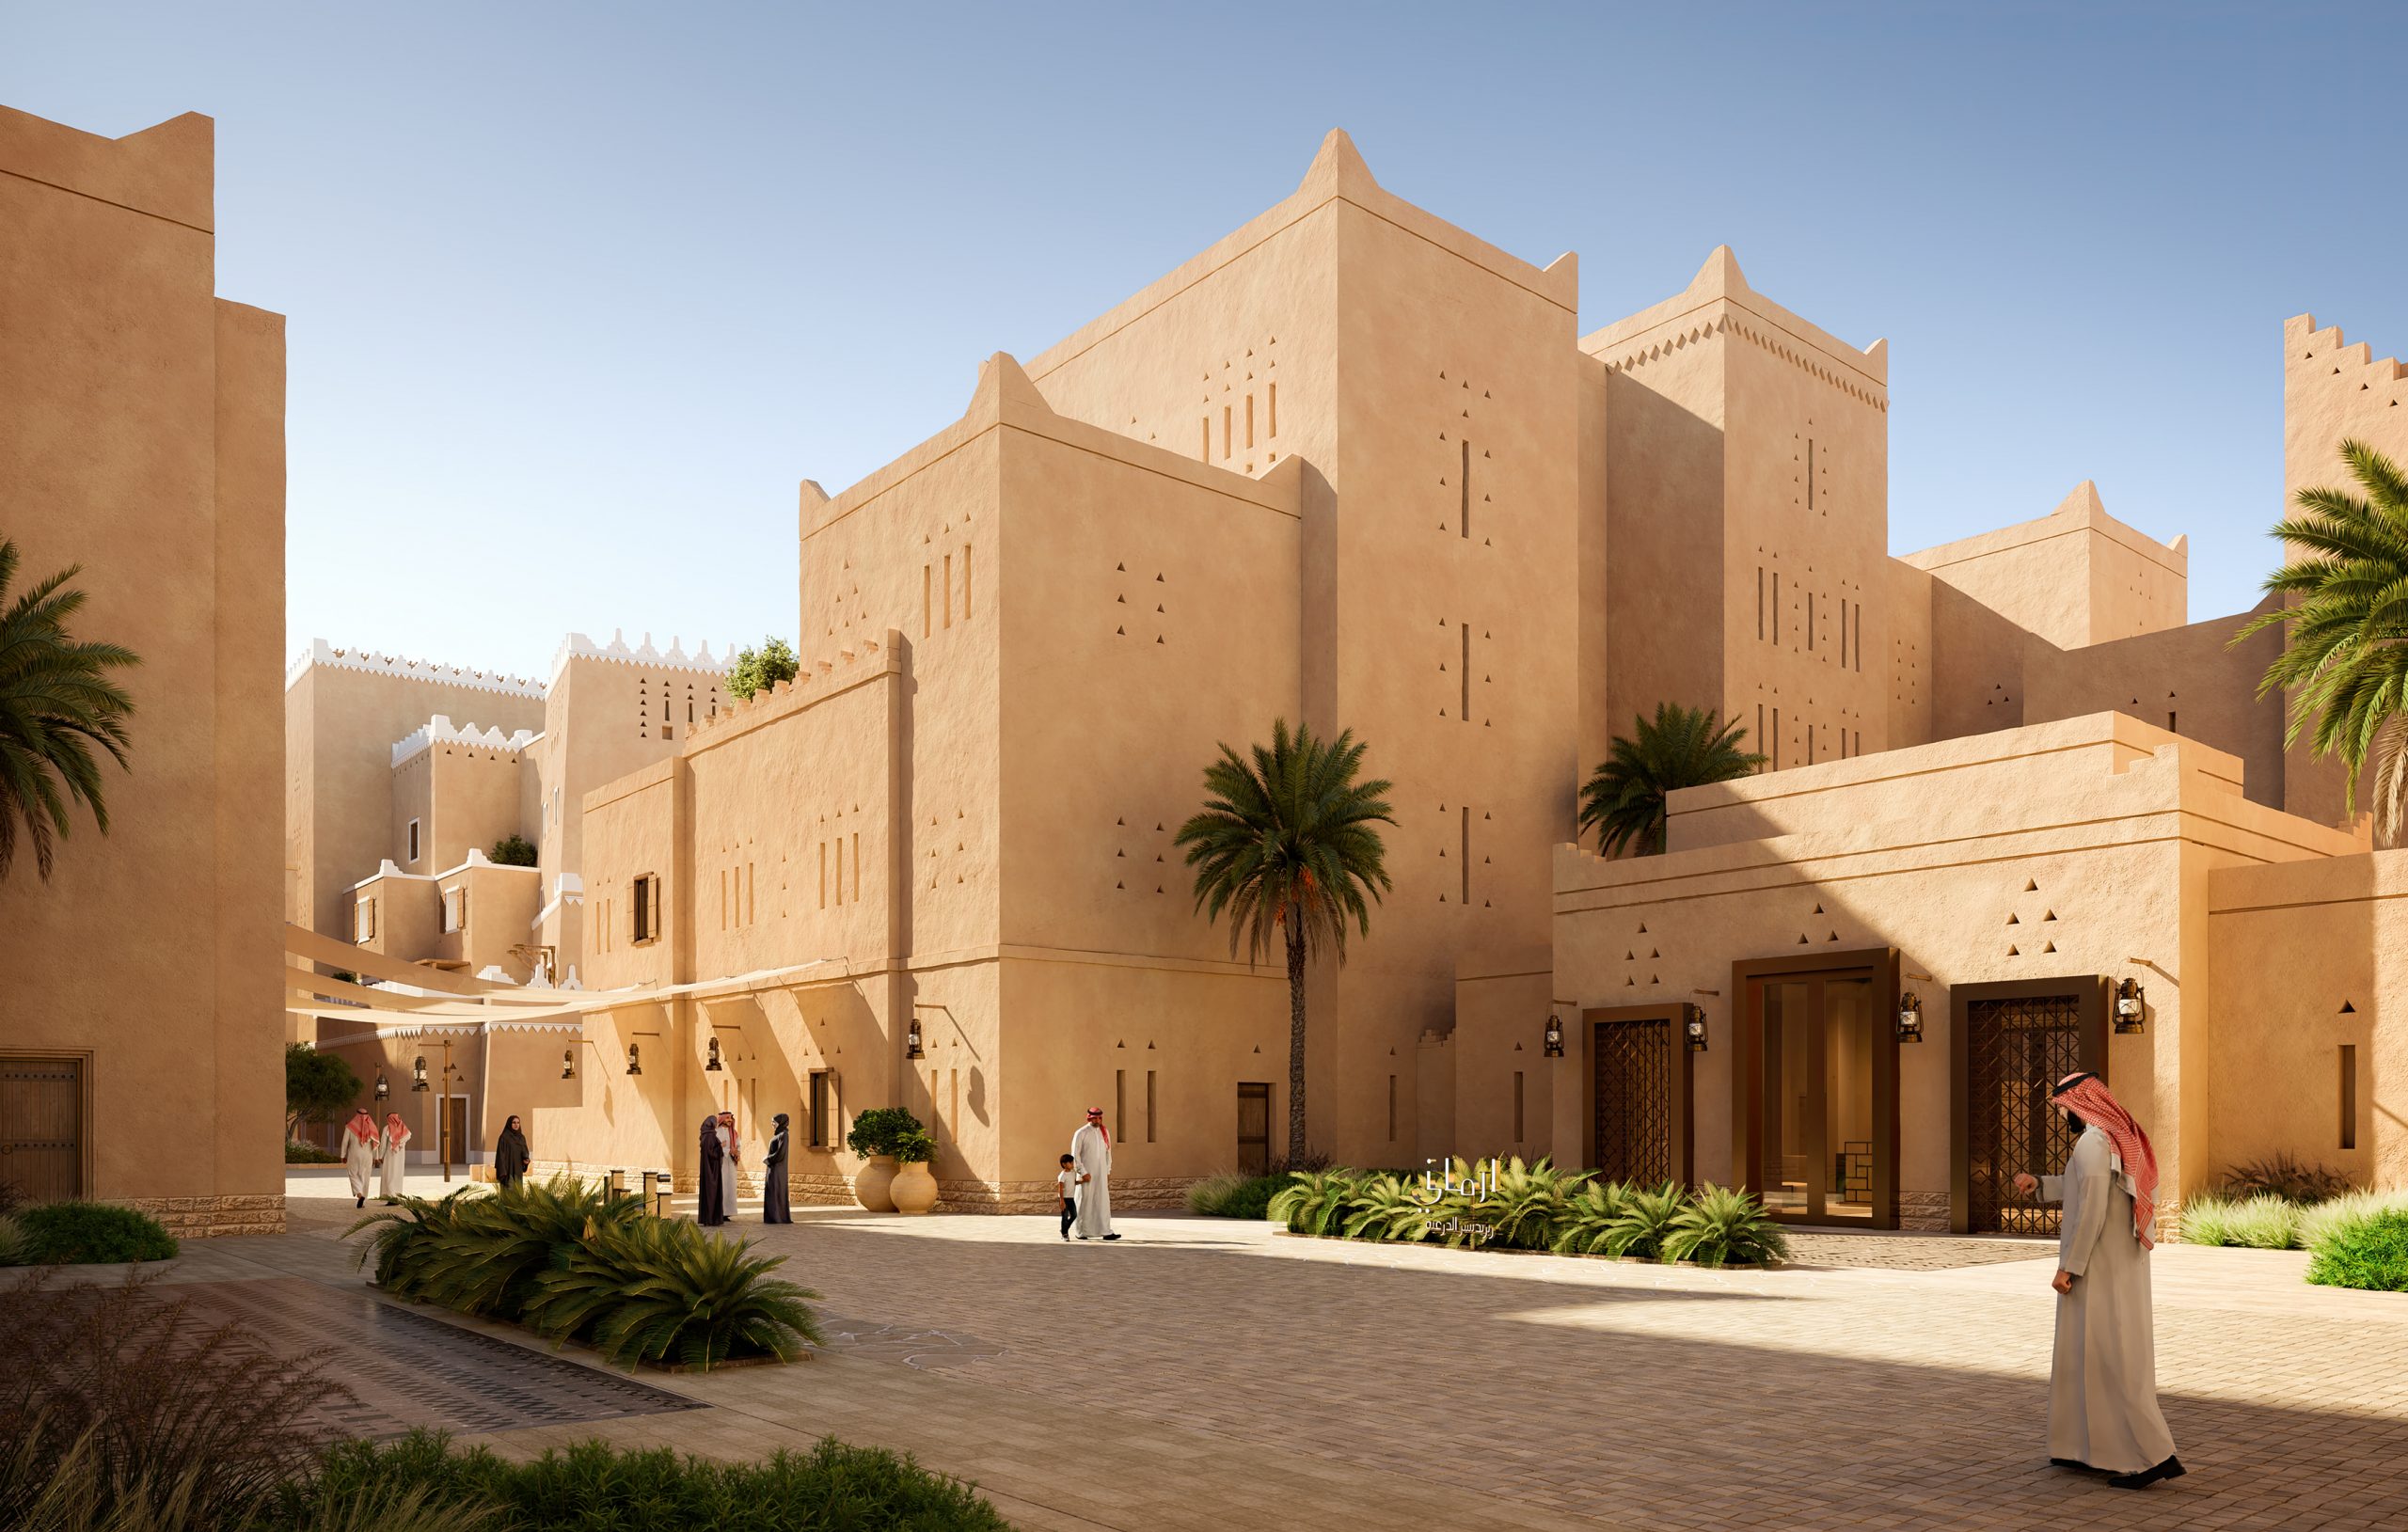
Our team had the privilege of designing the Armani Hotel & Residences Diriyah. A culturally significant development that reinterprets Saudi Arabia’s heritage through a contemporary lens.
We were tasked with developing a concept that reflected Diriyah’s rich history and the essence of Arabian design, while fusing it with Armani’s unmistakable sophistication. Our architectural approach emphasises clean lines, drawing attention to exquisite materials. Moreover, the design engages with light, shadow, and shifting heights in a way that integrates seamlessly into the natural landscape and local aesthetic identity.
| Location | Diriyah, KSA |
| Completion | TBC |
| Services | Architecture |
| Owner(s) | Diriyah Company |
The Armani Hotel Design Concept
For Armani hotel’s design our team drew inspiration from Giorgio Armani’s philosophy of timeless, understated elegance. Much like his fashion, which is marked by sleek lines and refined silhouettes, we used simplicity to highlight what truly matters: the people. Our aim was to craft a development that captivates all the senses. We envisioned an experience where each space unfolds as a journey, revealing moments of discovery along the way.

The armani hotel portals
During our design research, we identified architectural features that would ultimately shape the project vision, particularly the significance of portals. We were inspired by the Najdi tradition of intricate façade perforations and framed openings. From this, we developed the concept of the Armani Portals, designed to elevate the user experience at every threshold.
Traditionally, portals in Najdi architecture framed views and guided transitions between public and private realms. Here, we reimagined them to shape the modern guest journey. Each passage is intentionally crafted to heighten anticipation and unveil curated perspectives.
Through this merging of traditions and Armani’s design ethos, the portals offer glimpses into two worlds. Within Diriyah, guests feel Armani’s elegant style. Inside Armani, they experience Diriyah’s rich textures and cultural heritage.
A heightened experience
Through our research, we came to understand that portals are not only essential, they are transformative. We believed these thresholds could exist in many forms, each unveiling different experiential layers.
For instance, a window offers a framed view into another world. A doorway guides the flow from one zone to the next. And perhaps most powerfully, a perforated screen filters light and shadow, creating sensory moments that feel alive and intentional.
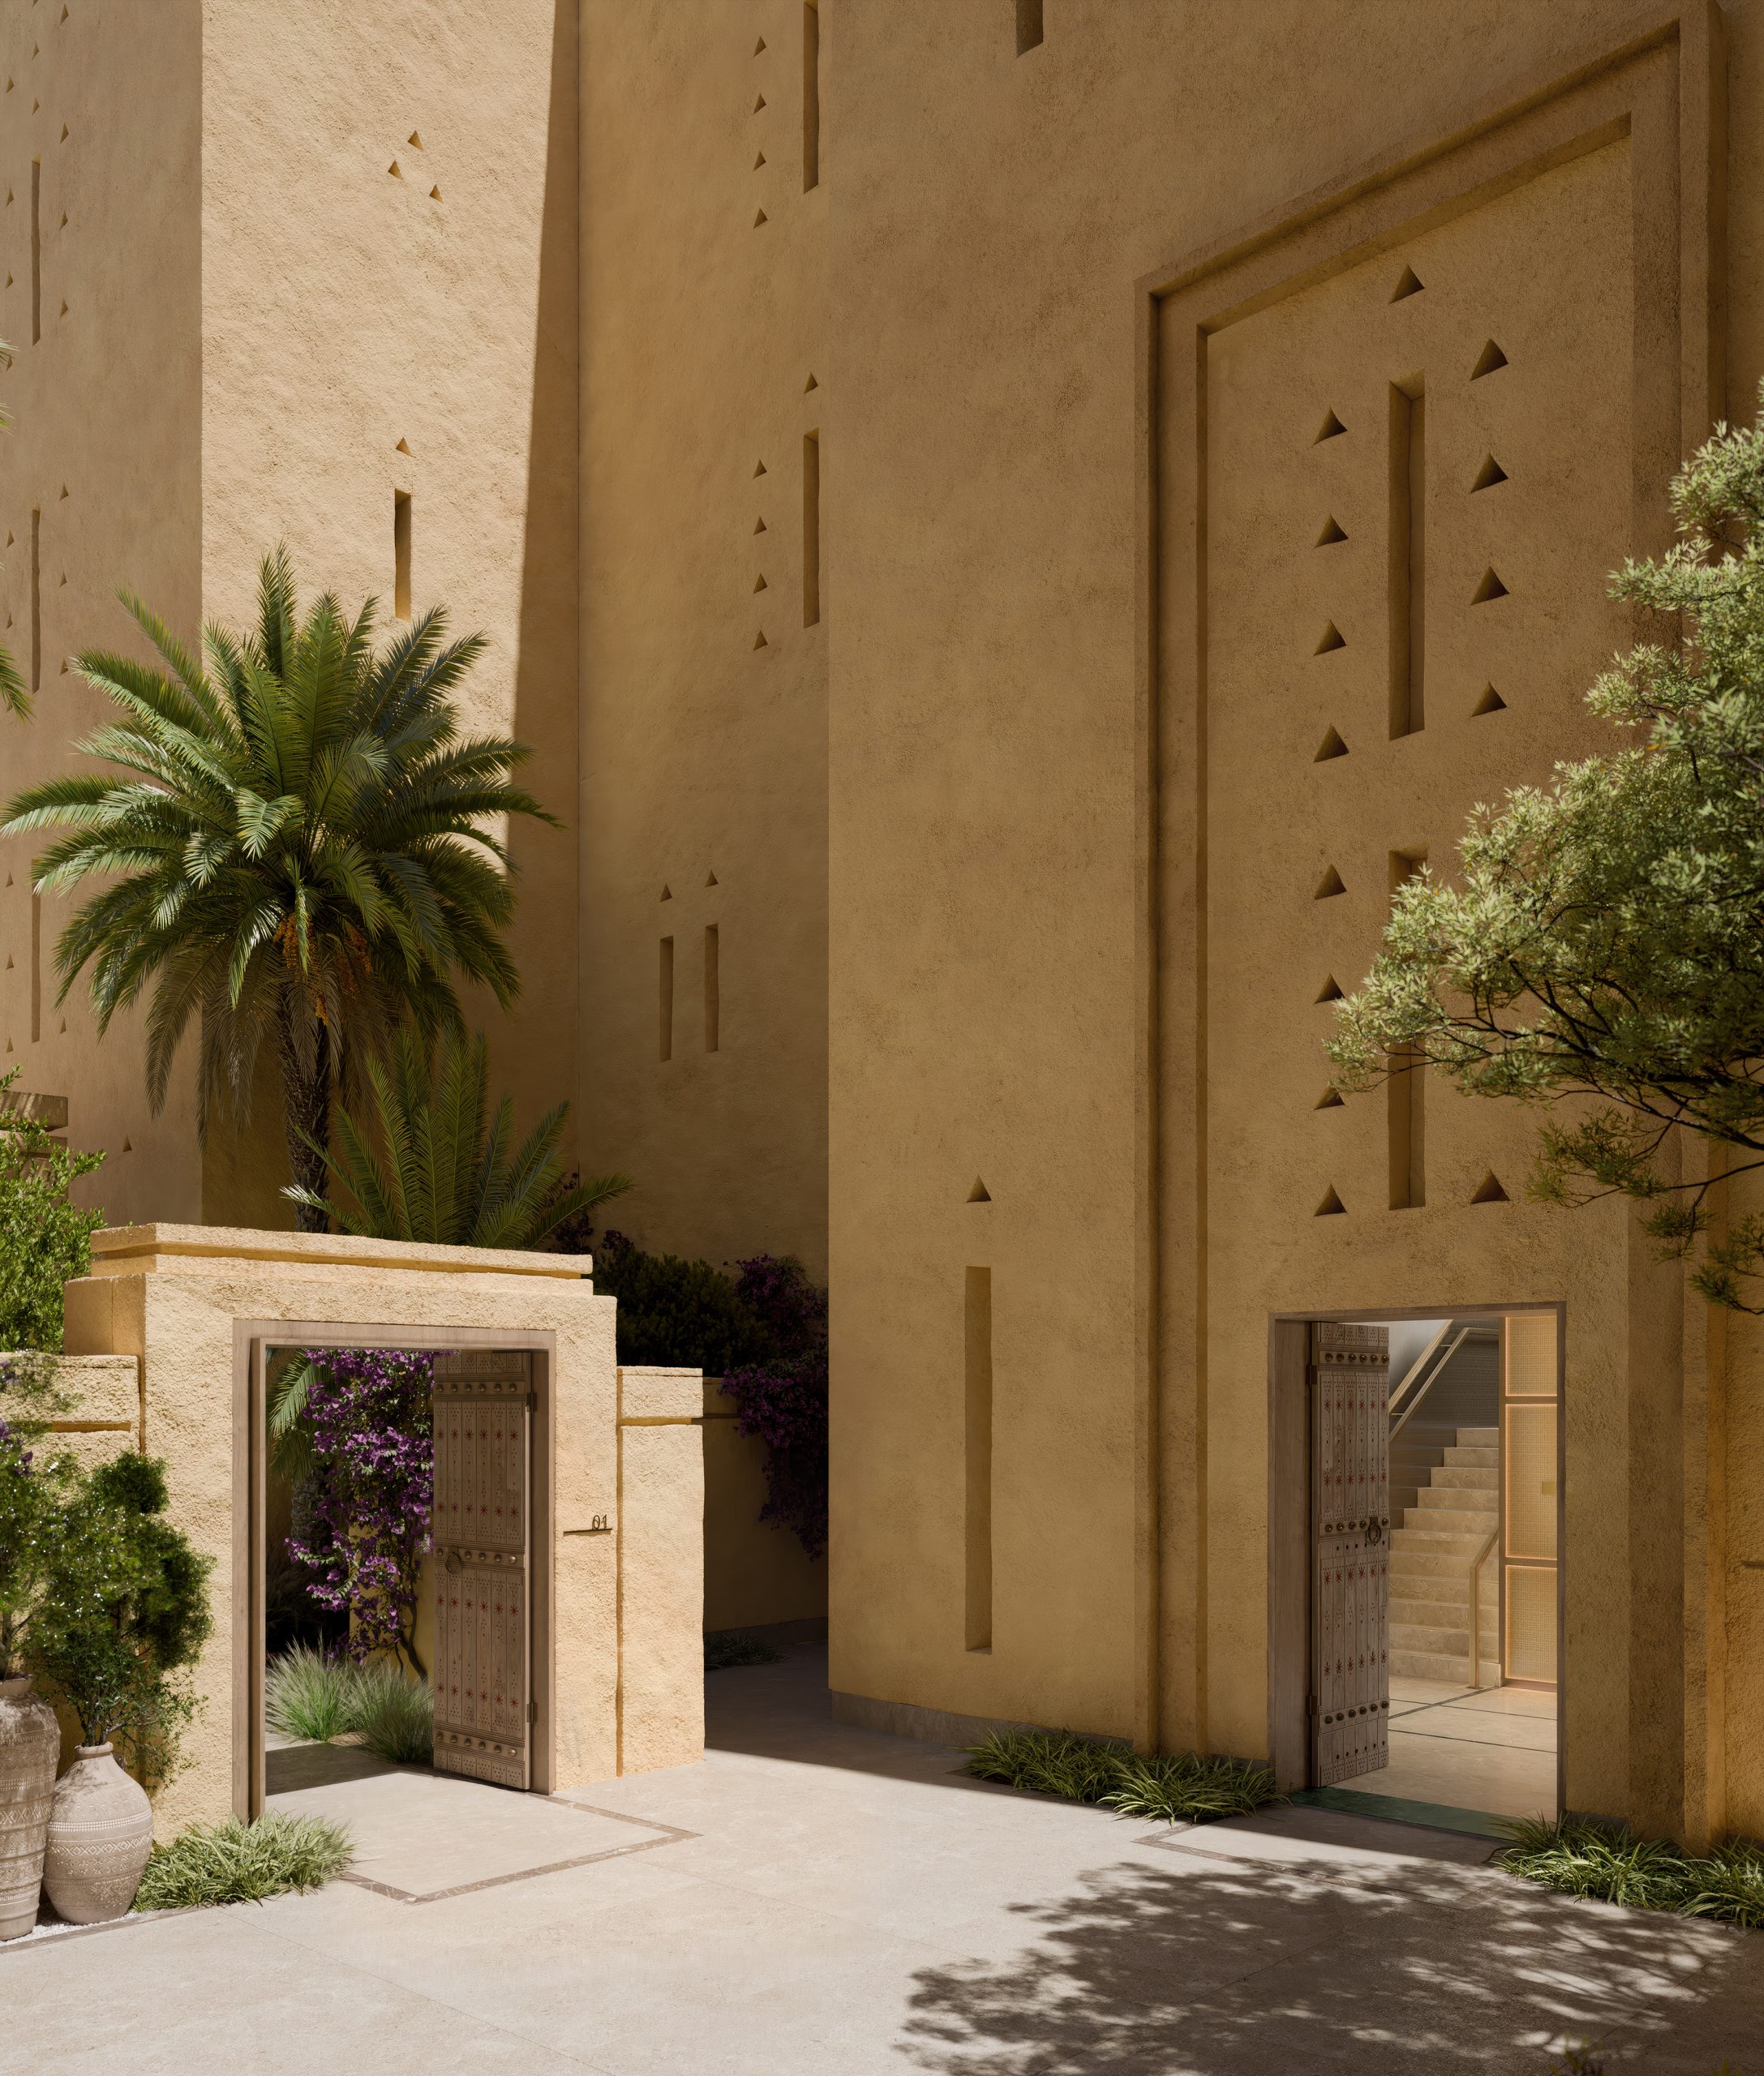
In this project, the portals are both functional and symbolic. While they frame perspectives and guide movement, they also control light and reinforce the narrative of continuous discovery. And so, we used these subtle details to create a user experience that is intentional, immersive, and poetic, a hallmark of Armani’s sophistication.
The Arrival
The arrival moment is one of the most critical in any guest experience, and we designed it with that in mind. When we create luxury hospitality experiences, we pay close attention to how guests feel in those first moments.
We were initially inspired by the grandeur of the Atturaif palaces. Thus, we reinterpreted the traditional courtyard, capturing both Diriyah’s cultural richness and Armani’s refined aesthetic. The result is a moment that builds anticipation and sets the tone for what lies ahead.
However, because this is an Armani development, refinement was paramount. That’s when the idea of reimagining the traditional arrival carpet emerged. We designed this “carpet” made entirely from stone and enhanced it with a striking brass inlay.
Following this, guests pass through the arrival portal, a beautifully intimate room, a beautifully intimate space designed by the Armani interiors team. “It’s like a treasure box,” says Ralf Steinhauer, Global Hospitality Lead at RSP. From there, guests are guided into the Tower of Light, marking a transition into an extraordinary realm.
The Tower of Light
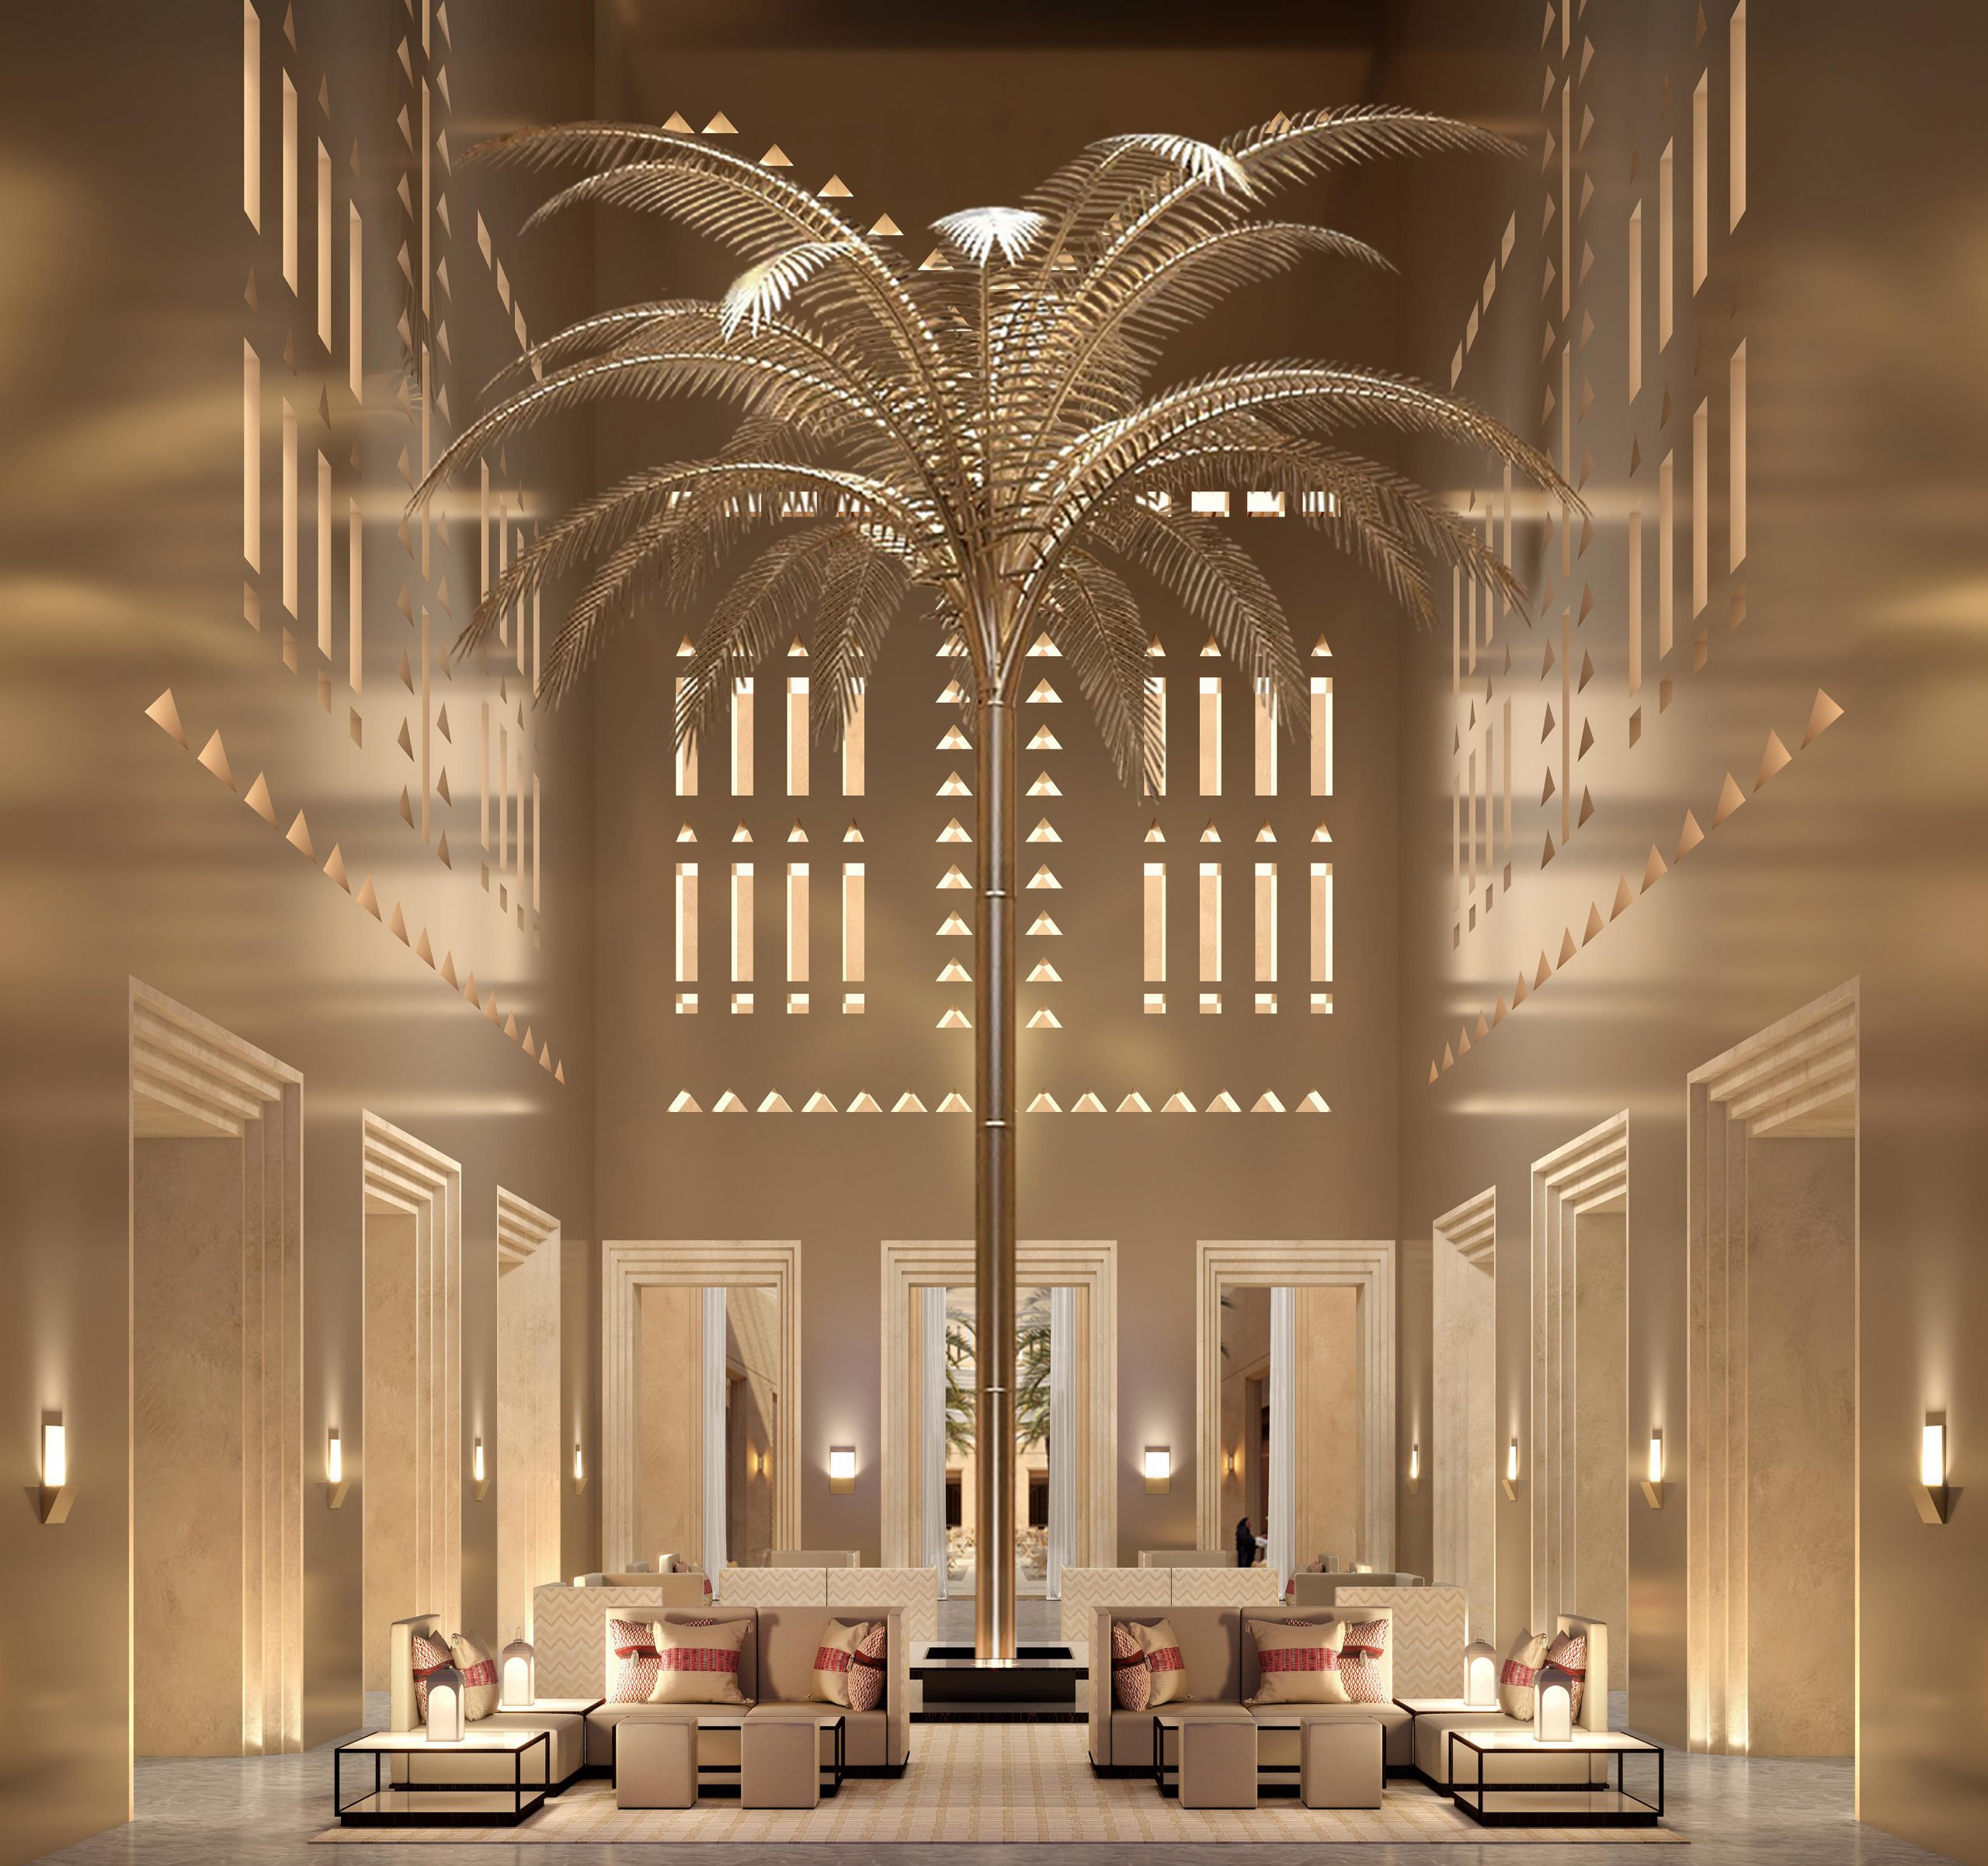
Some architectural moments are designed to be unforgettable, and this was one of them. Our goal was to create a defining space that leaves a deep, lasting impression. That ambition led to the Tower of Light. A soaring, four-story lobby meant to captivate and inspire.
From the moment guests step inside, they enter a space unlike any other. Using verticality, filtered light, and dynamic shadows, we created an atmosphere of awe and wonder. This is where architecture transcends functionality, becoming a multi-sensory encounter. The tower’s perforated surfaces diffuse sunlight in a way that feels ethereal, constantly changing and never the same twice. As a portal in itself, the Tower of Light reshapes the guest journey through a carefully choreographed dance of light and shadow.
“The Tower of Light is about contrast. The compression of arrival, followed by the dramatic expansion into this soaring vertical space, creates a sensory experience that is both grounding and uplifting. It’s about making architecture that resonates emotionally, not just visually” shares Michael Magill, Global Design Lead and Managing Director RSP Dubai.
Armani Courtyards
Rooted in traditional Najdi architecture, courtyards form an essential part of the hotel’s spatial narrative. Serving as a central connector, the Courtyard seamlessly links key areas such as the Tower of Light, Armani Café, various restaurants, The Study, and Armani Square.
Notably, this adaptable space transforms fluidly between a serene daytime lounge, an evening event venue, or even an exclusive catwalk, perfectly aligned with the lifestyle of Armani’s discerning guests.
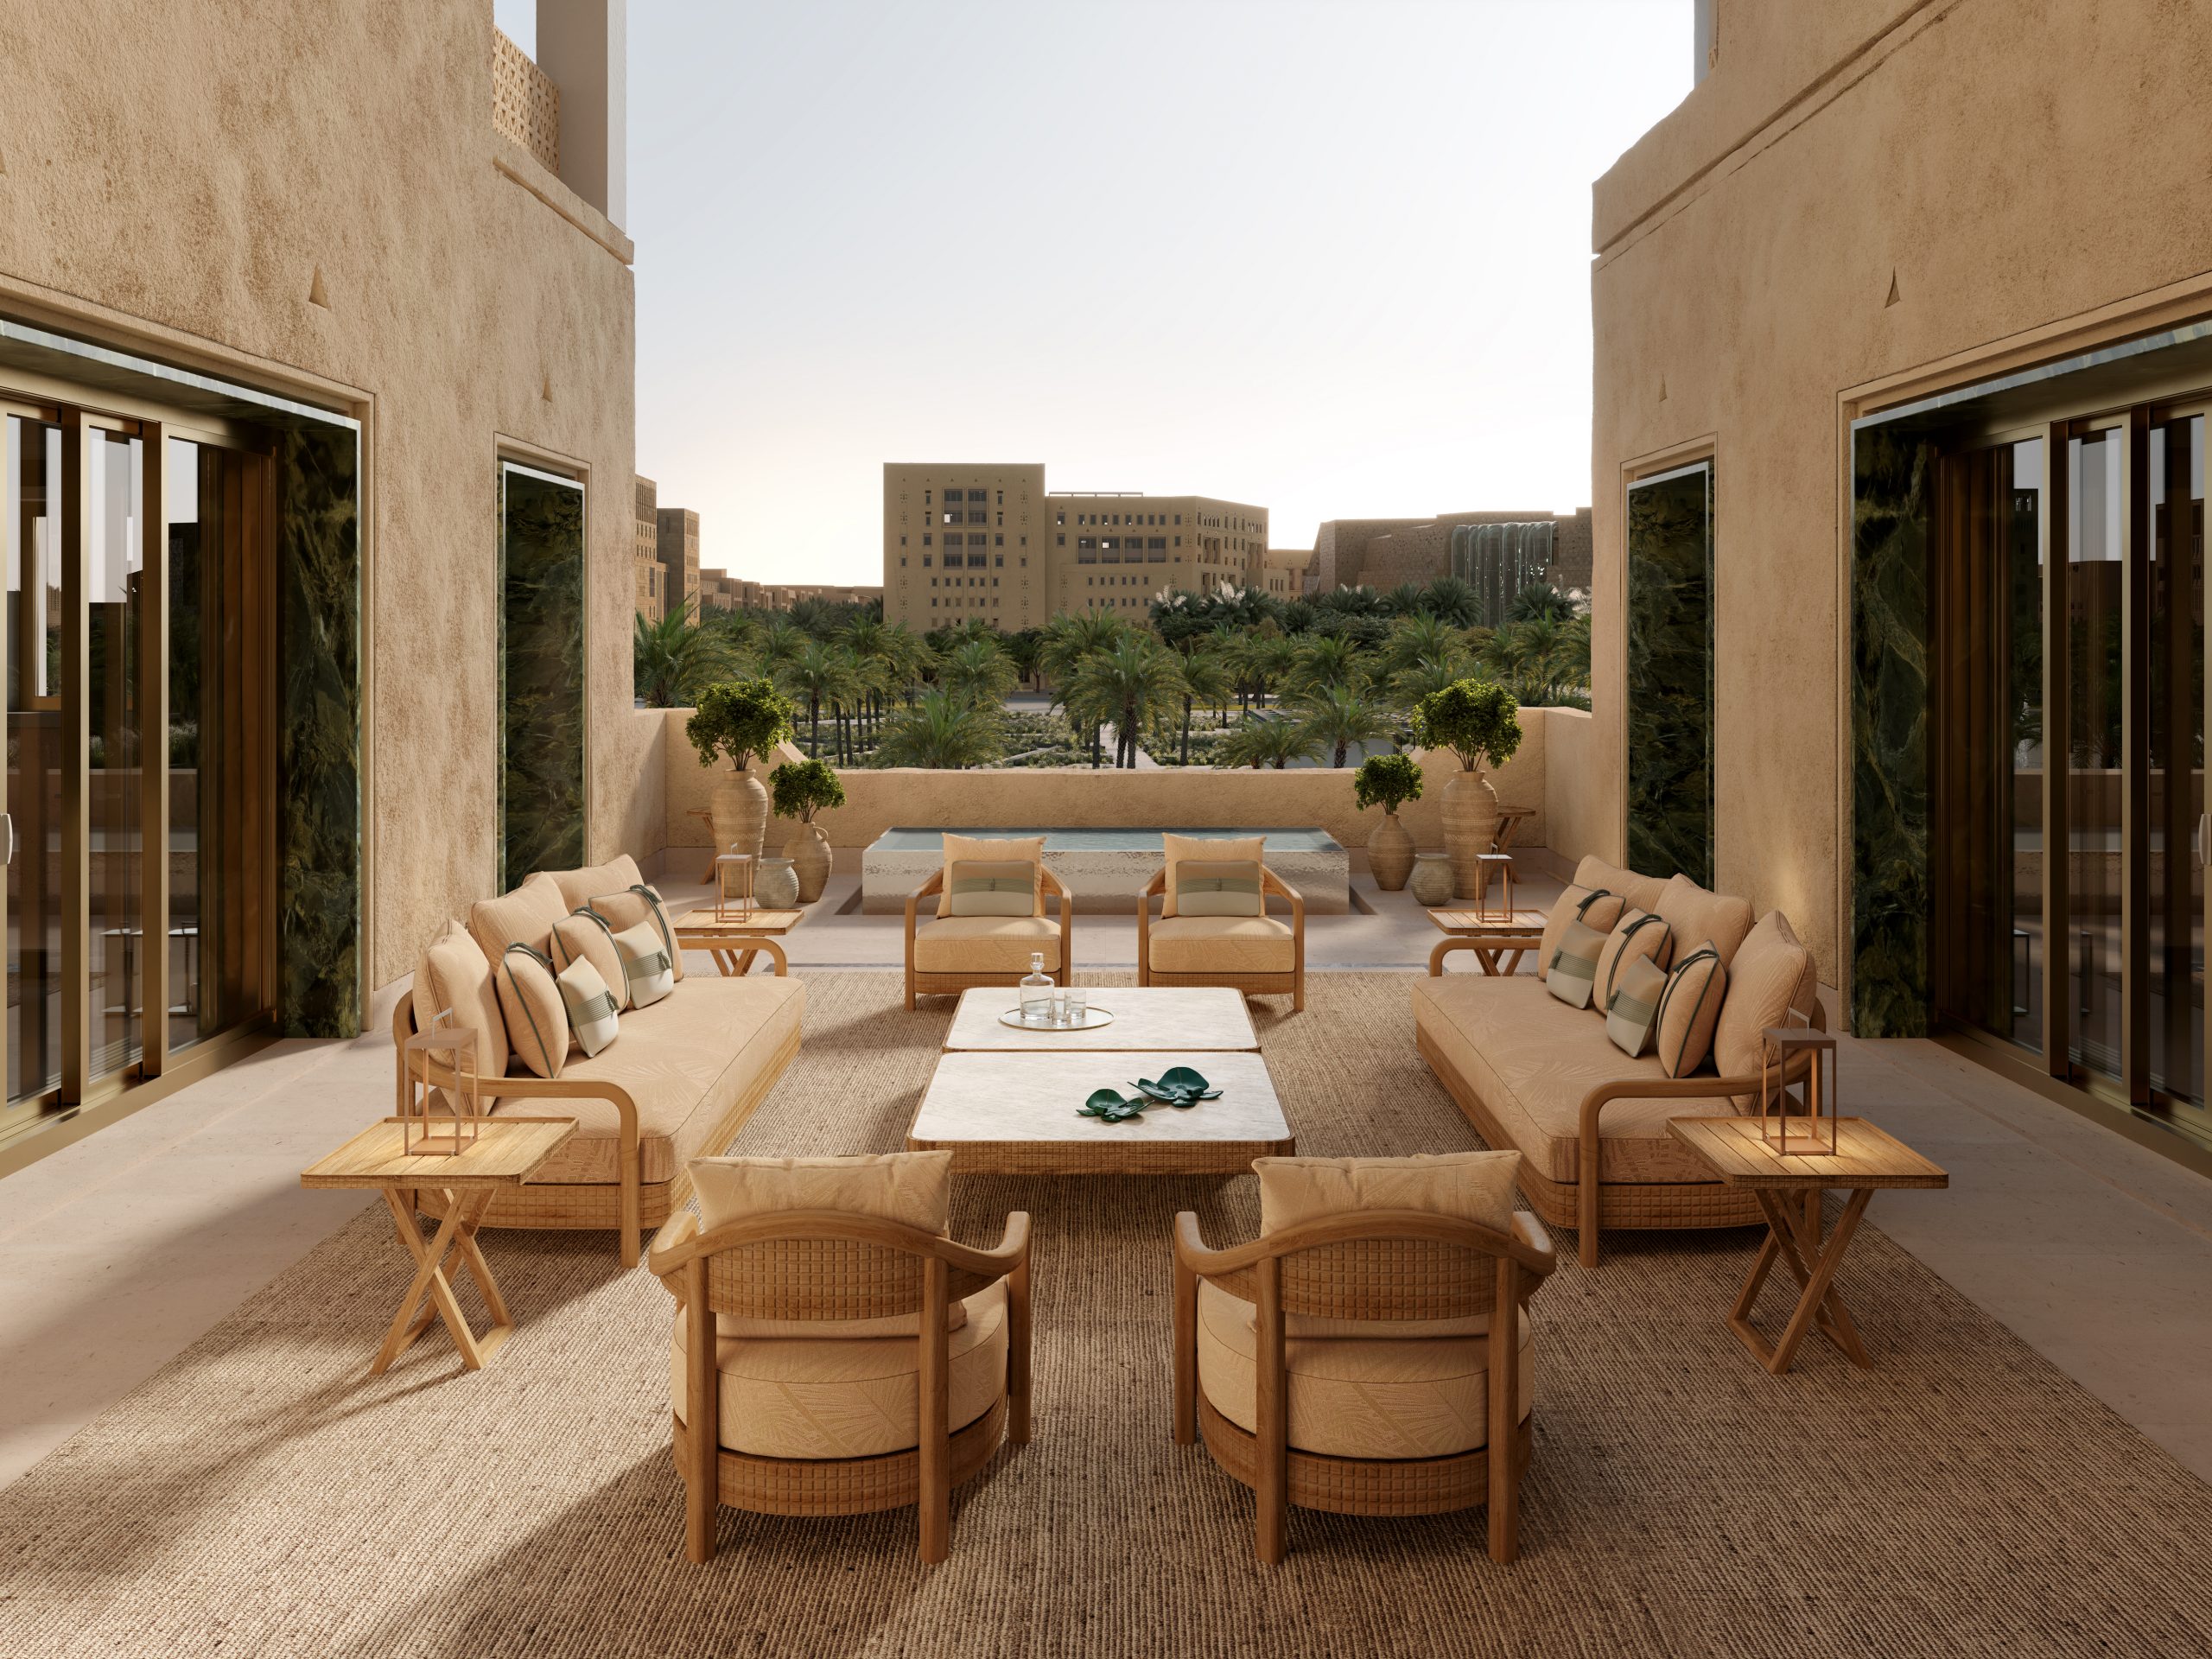
Once again, portals come into play. Transitioning from the Tower of Light into The Courtyard alters the experience dramatically. This rhythm of contrast and flow continues throughout. This experience can even be found in the corridors leading to guest rooms, where perforations offer discreet glimpses into the Courtyard. These curated details establish an ongoing dialogue between spaces, continuously inviting guests to explore.
Amenities
With panoramic views over Diriyah’s skyline, the Armani Ristorante promises an elevated dining experience. Its connection to the surrounding landscape makes every meal unforgettable. Additionally, the rooftop pool, offers a serene escape, especially as the sunset ignites the sky in crimson and gold.
Moreover, guests can indulge in curated retail experiences along Grand Avenue or retreat to the Armani spa, all thoughtfully woven into the guest journey.
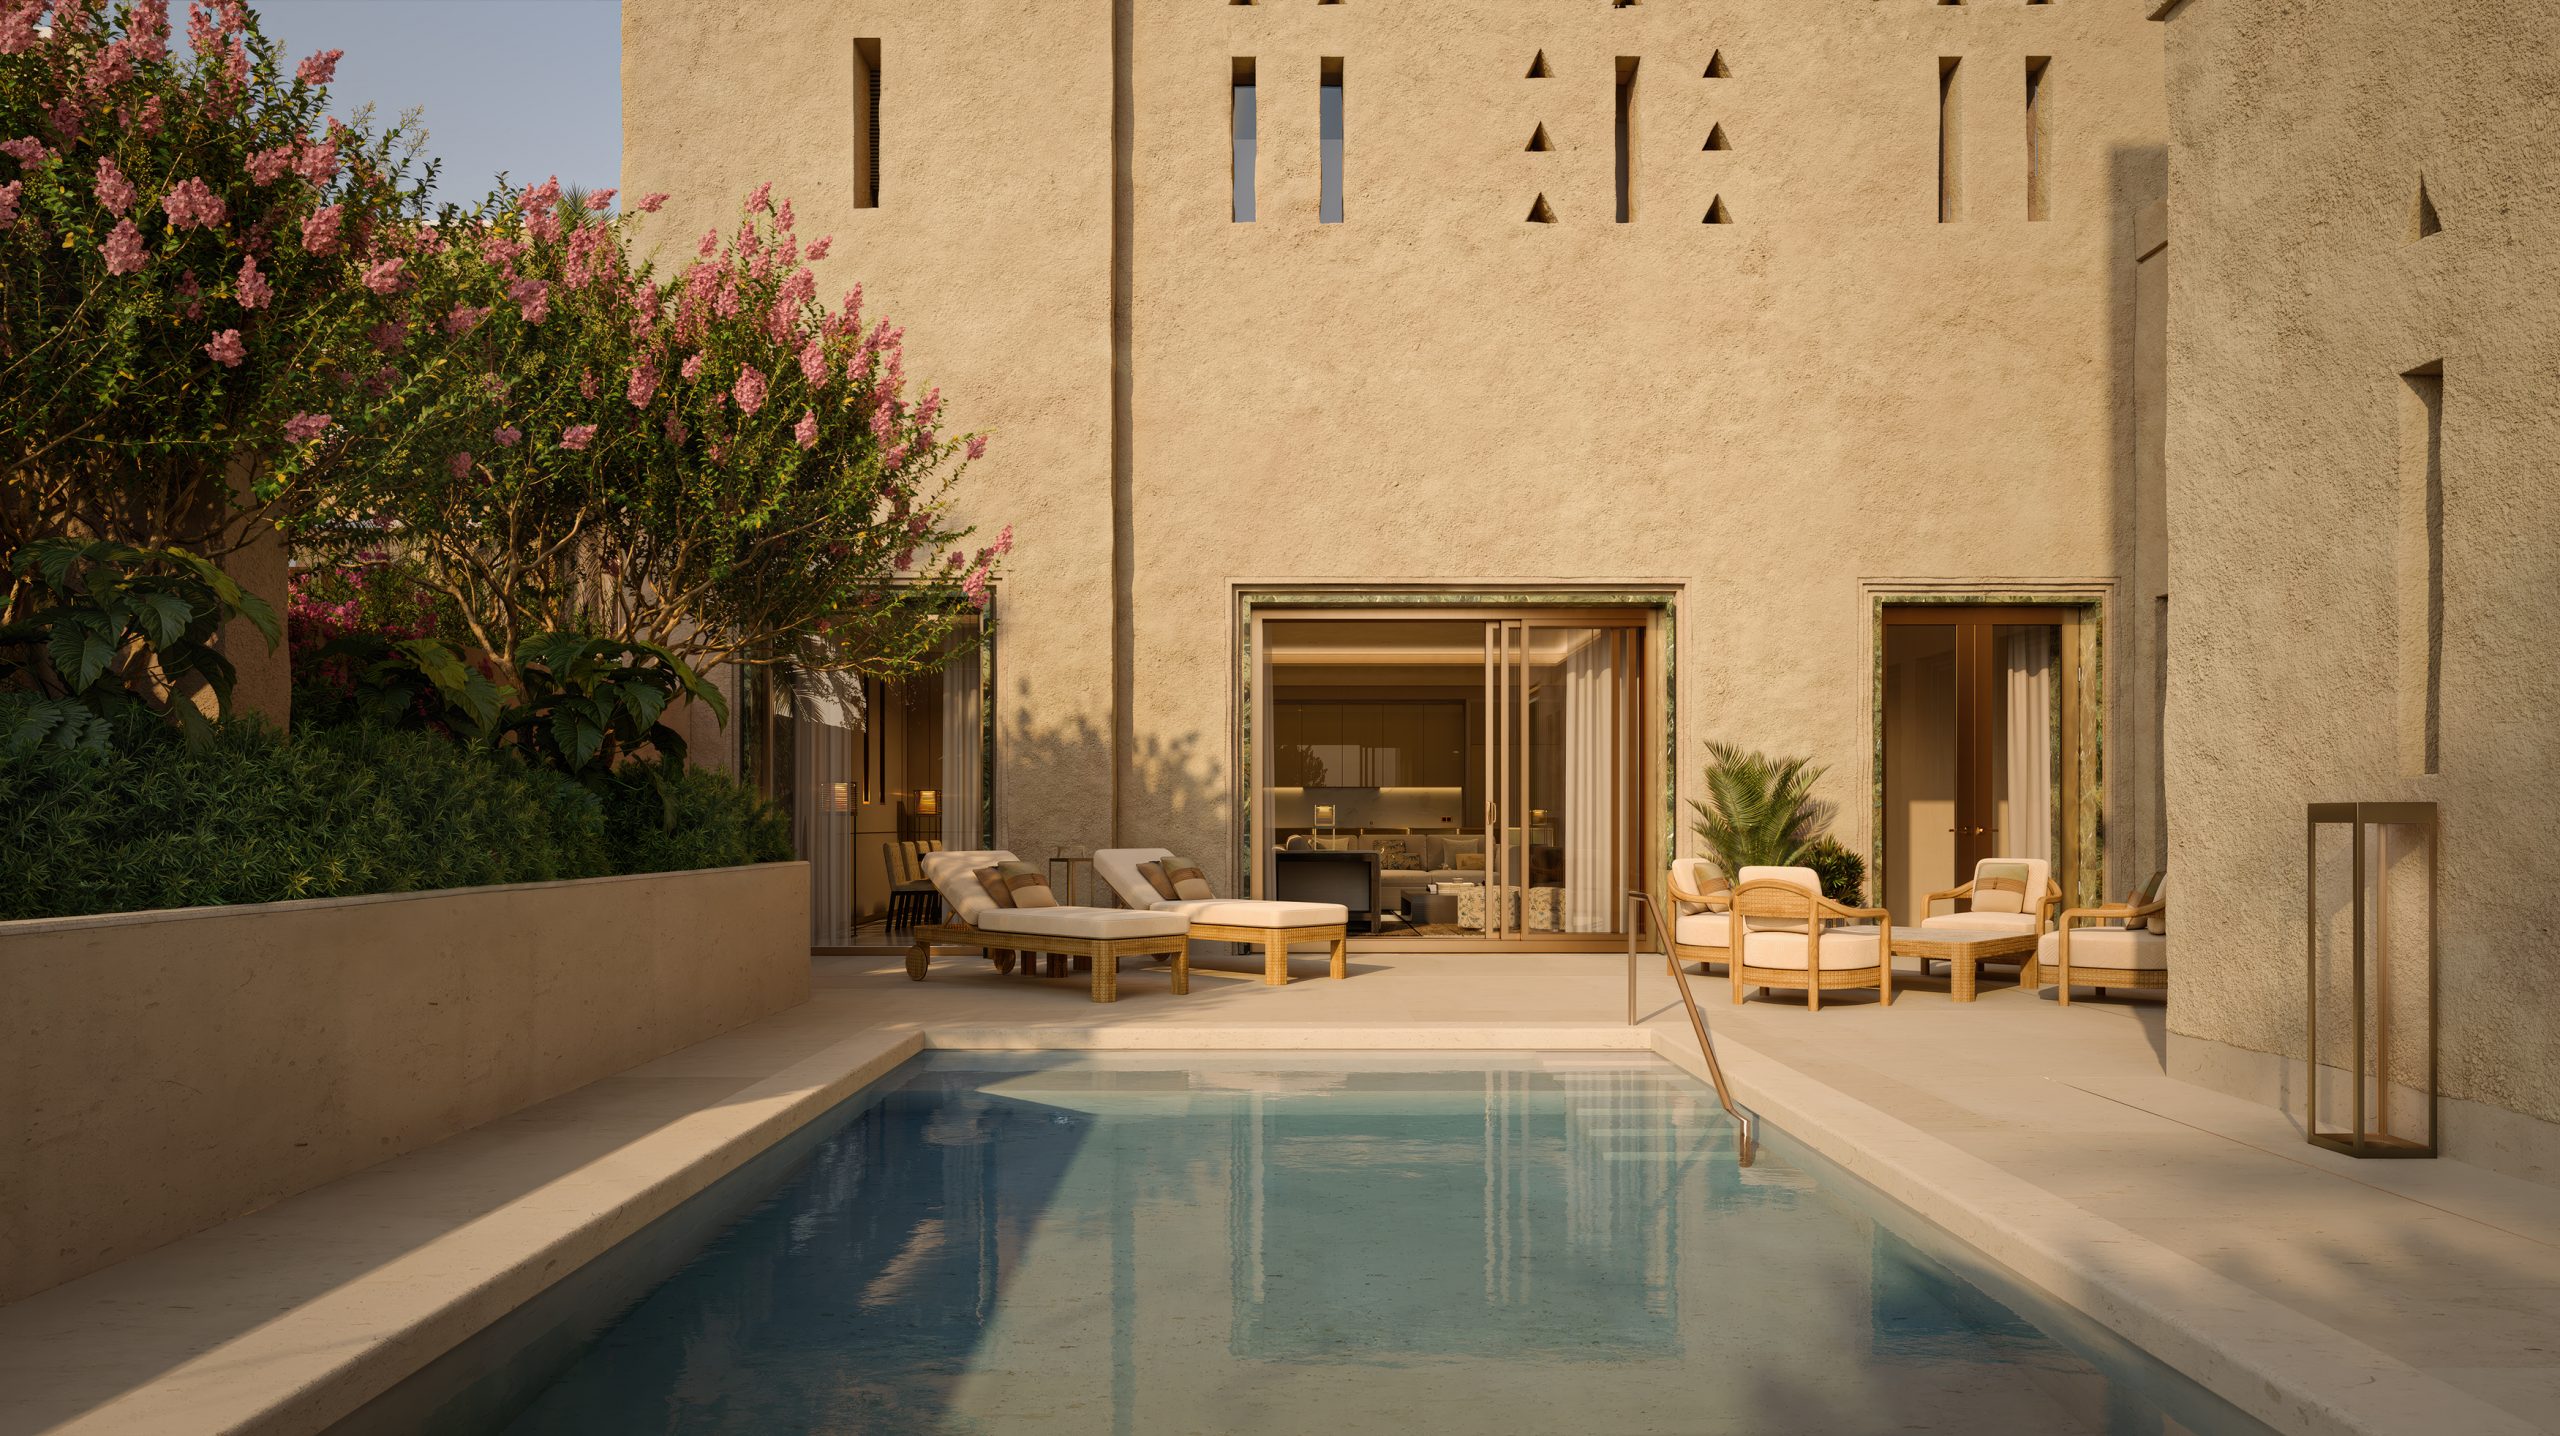
The Armani Residences & Penthouses
Armani Residences Diriyah are spread across two distinct plots, with their arrival courts thoughtfully designed to speak to each other, creating a sense of dialogue and continuity. Each residential journey is meticulously curated. From the approach, through a sikka (a narrow, Najdi-inspired passage), to a private courtyard.
Lined with cascading terraces and monumental towers, the sikka invites residents inward. Importantly, each residence begins with a private courtyard that reveals a modern take on the Tower of Light, or Lightwell Tower, where filtered natural light softens the transition into the living areas, creating calm and stillness.
In the penthouses, the experience is further enhanced by private elevators and a sculptural floating staircase, crafted from materials that pay tribute to Najdi traditions, then elevated by Armani’s precision and the golden warmth of backlit Onyx.
Across all residences, privacy and openness exist in balance. Every home is anchored by its own courtyard and pool, extending indoor living into outdoor serenity. For penthouses, the courtyards frame uninterrupted views of Diriyah’s skyline, a final gesture of luxury, intimacy, and design intelligence.
AWARDS
| Year | Award | Rank |
| 2025 | Archello Awards | Longlist |