
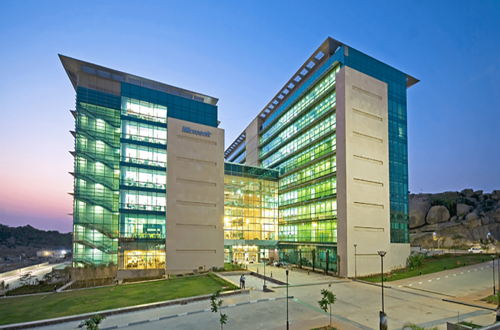

Microsoft's 2008 Hyderabad Campus is innovatively designed for collaboration, efficiency, and abundant natural light.
| Site Area | 1,500,000 ft2 |
| Location | Hyderabad, India |
| Completion | 2008 |
| Services | Architecture, Civil & Structural Engineering, Interiors, Master Plan, Mechanical & Electrical Engineering |
| Owner(s) | Microsoft India |
EFFICIENT COLLABORATION
AT MICROSOFT HYDERABAD CAMPUS

Completed in 2008, Microsoft’s Hyderabad Campus fosters collaboration, promoting equity and flexibility in its innovative design.
MAXIMIZING DAYLIGHT AND VIEWS
WITH ASYMMETRY
The campus features an expanded ‘H’ plan with asymmetrical wings, bringing in ample daylight and capturing stunning
external views.
ATRIUM CONNECTIVITY FOR SEAMLESS INTERACTION
Connected by a central glazed atrium, the campus encourages interaction, with walkways bridging between different wings for seamless connectivity.
AWARDS
| Year | Award | Rank |
| 2010 | Cityscape Awards Architecture Emerging Markets | Highly Commended (Commercial/ Mixed-Use Built & Special Award – Environmental) |
| Realty Plus Excellence Awards | Shortlisted in Architect of the Year (Commercial) | |
| 2009 | CNBC AWAAZ Real Estate Awards | Best Design Consultant for Corporate Property |
| 2008 | USGBC Leadership in Energy & Environmental Design (LEED) Award | Gold (NC Level Cert – Phase 3) |