
CRAFTED WITH THE LEGACY OF A FASHION ICON
The Karl Lagerfeld Villas represent the first-ever branded residential project in the region inspired by Karl, the legendary fashion designer. Set in Nad Al Sheba’s Meydan this development blends architectural mastery with a spirit of timeless creativity.
As masterplanners, architects, and interior designers, RSP proudly embodied the fashion icon’s legacy of cutting-edge design to create an unparalleled living experience.

| Site Area | 80,000 sqm |
| Location | Meydan, Dubai |
| Completion | Q2 2027 |
| Services | Architecture, Interiors |
| Owner(s) | Taraf Holdings |
karl lagerfeld villas: an exclusive collection
Fitting with Karl Lagerfeld’s renowned reputation for avant-garde style. This exclusive collection of just 51 villas was created blending each partner’s unique vision of luxury with innovation. The most important aspect of working with exceptional brands like Lagerfeld is ensuring that the brand’s identity and essence are reflected throughout the entire process.
THE DESIGN CONCEPT

Karl Lagerfeld was renowned for his creative reinvention. The Karl Lagerfeld Villas capture this spirit through elegant facades, thoughtfully curated interiors, and a seamless blend of modern and classical elements. Every residence reflects the meticulous detail associated with Karl’s legacy.
The monochromatic palette and sleek, streamlined textured exteriors perfectly encapsulate this visionary spirit. Throughout this project, our goal was to echo the refined simplicity and bold innovation of Lagerfeld’s work. The challenge was to capture his passion for 18th-century architecture, molding this with his love for art deco features, while keeping a sense of modern luxury.
KARL LAGERFELD VILLAS: AN EXCLUSIVE COLLECTION
True to Karl Lagerfeld’s avant-garde spirit, this exclusive collection of just 51 villas blends modern innovation with timeless elegance. Much like his fashion collections, every detail reflects the essence of his creative identity.
THE DESIGN CONCEPT
Renowned for constant reinvention, Karl’s vision shines through elegant facades, thoughtfully curated interiors, and a harmonious blend of classical and modern influences. A monochromatic palette, sleek textures, and bold architectural forms capture his passion for 18th-century design, seamlessly reimagined with Art Deco sophistication.
THE DETAILS
Lagerfeld never did anything short of iconic. His catwalks became legendary, from creating a rocket ship to an iceberg to an enchanted forest. In the same way, the central stage of the masterplan is the catwalk. The catwalk emulates the astounding success of Karl.
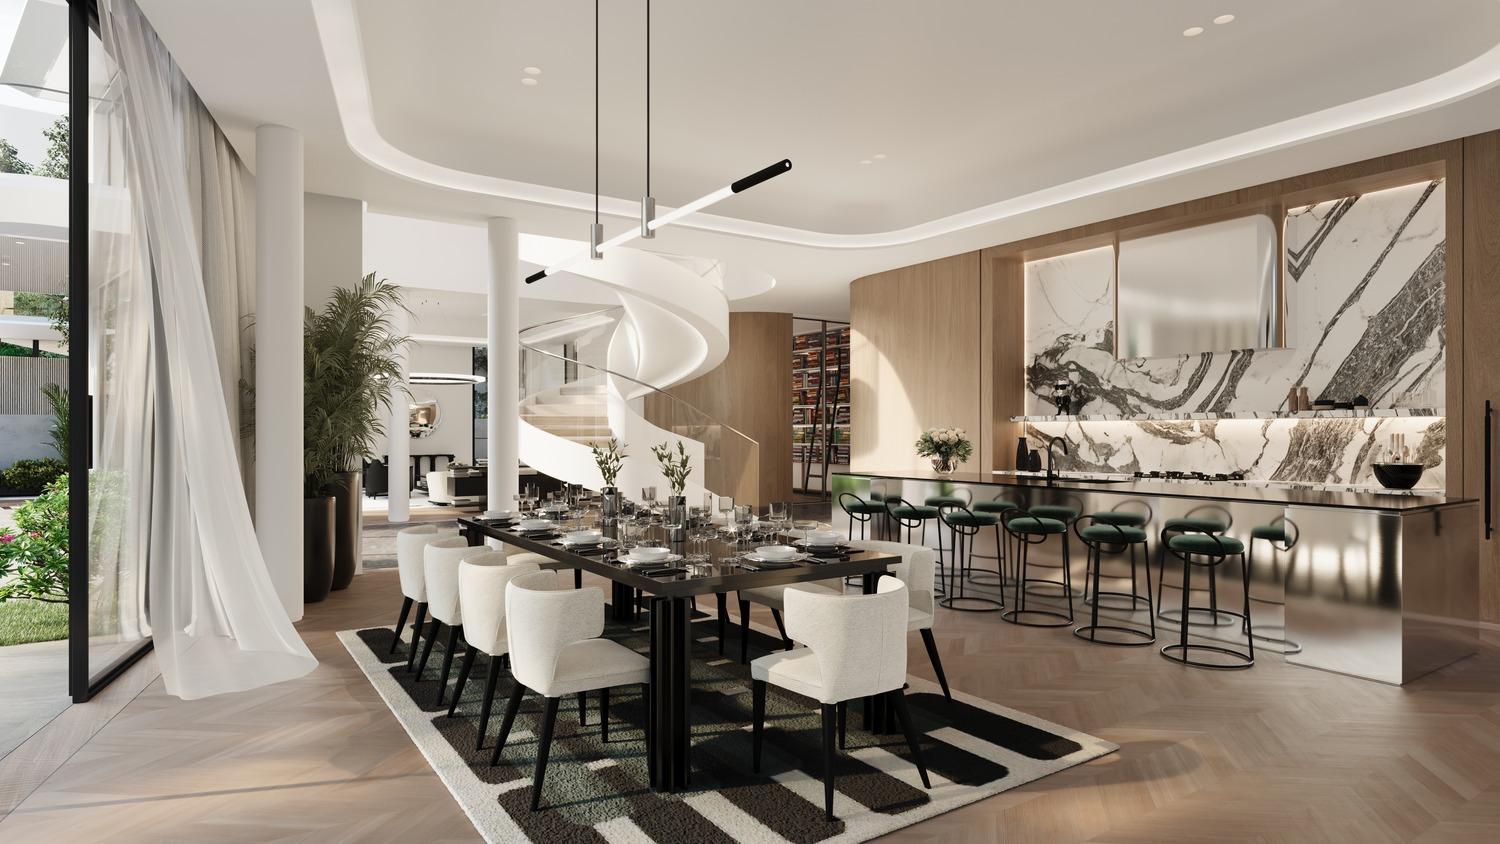
We centered each villa around a grand entrance, culminating at the stunning spiraling staircase. On either side, various lifestyle zones can be found, each inspired by Karl’s life.
THE RESIDENCES
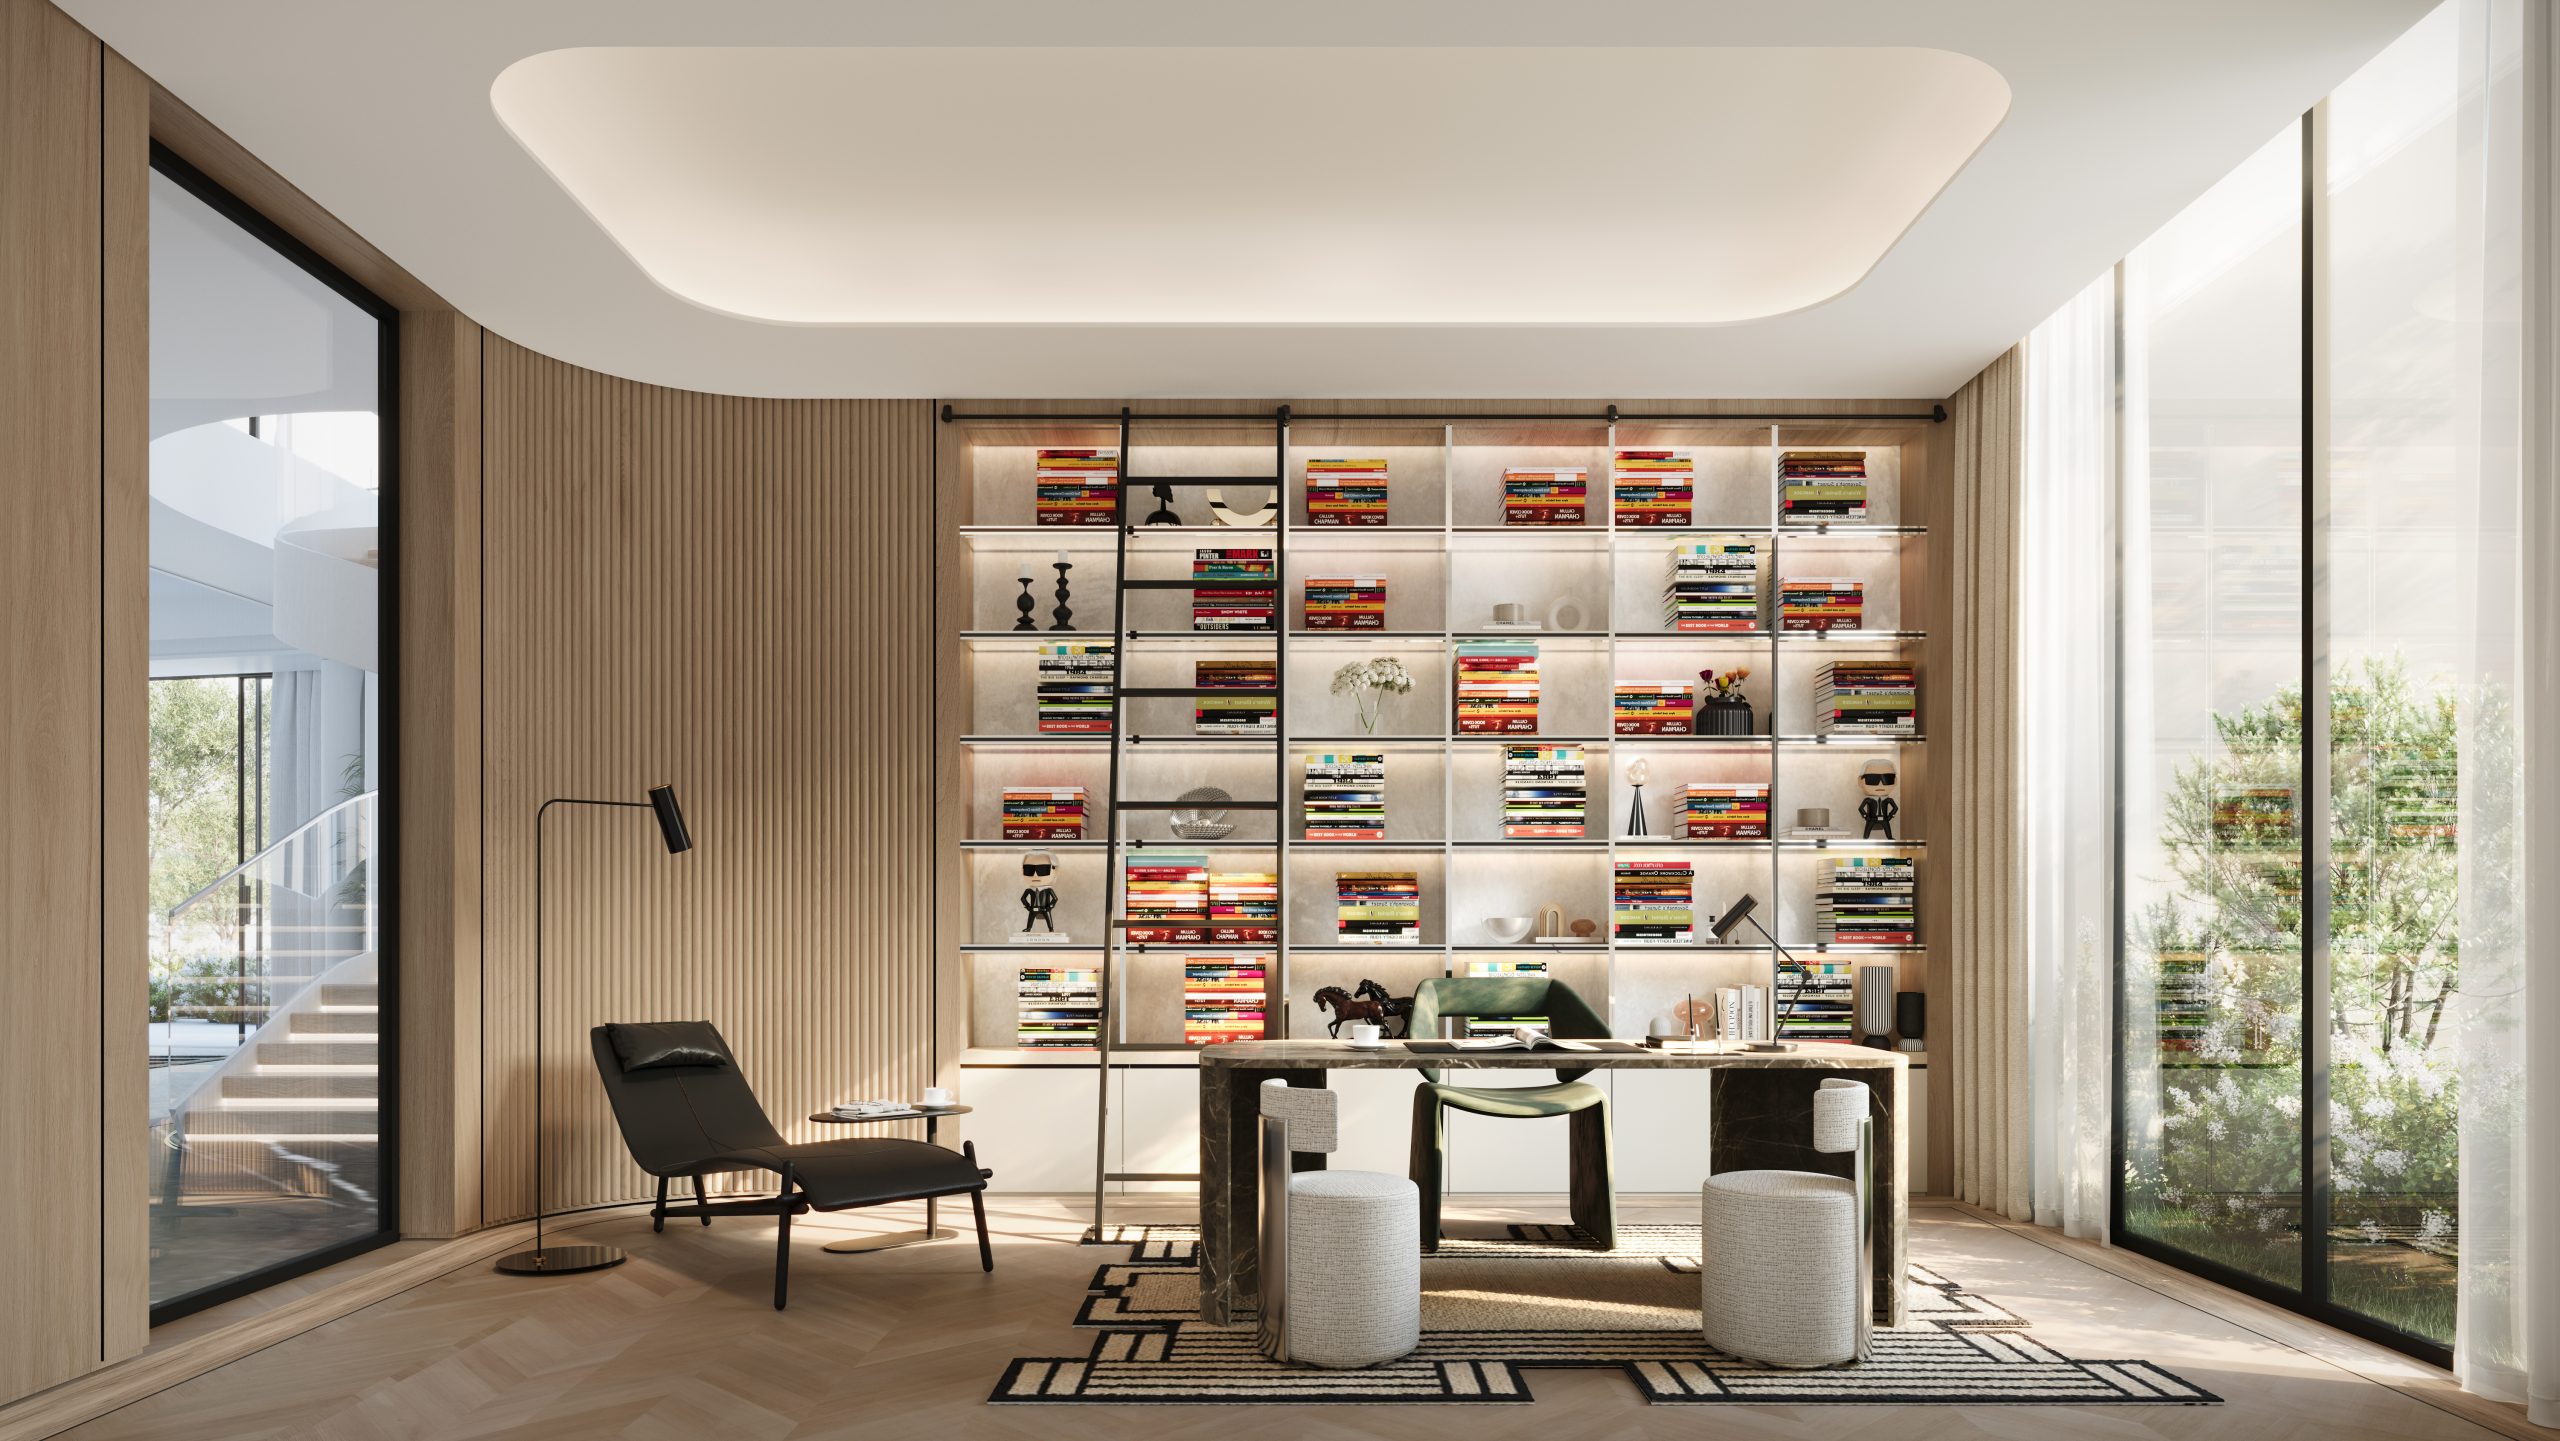

The Karl Lagerfeld Villa collection features homes of 5 to 7 bedrooms ranging in size from 721 square meters to 1,790 square meters. Furthermore, residents enjoy access to state-of-the-art amenities. The Pavilion is home to exclusive resident amenities such as “The Club” which acts as an entertainment space, and “The Library” a resident’s lounge that pays homage to Karl’s passion for the written world, with an impressive 300,000 books in his private collection. The Pavilion also features a gym, a beach-inspired adult pool, a kid’s pool, and parks.
AMENITIES
The Karl Lagerfeld Villas feature a collection of signature lifestyle amenities:
- The Pavilion – A communal hub for events and gatherings.
- The Club – Featuring state-of-the-art fitness and wellness facilities.
- The Library – A serene retreat inspired by Karl Lagerfeld’s passion for books.
Together these amenities create a vibrant community for residents while reflecting Karl’s creative world.
AWARDS
| Year | Award | Rank |
| 2024 | Design Middle East Awards | Best Future Project |