
Experience distinctive design, natural light, and city views at Holiday Inn Express Clarke Quay.
| Site Area | 11,783.09 m2 |
| Location | Singapore |
| Completion | 2014 |
| Services | Architecture, Civil & Structural Engineering, Mechanical & Electrical Engineering |
| Owner(s) | RB Capital Pte Ltd |
DISTINCT GEOMETRIC FACADE:
AN INVITING WELCOME

A unique geometric facade welcomes guests, with transparent
ground floors and garden views, creating a distinctive atmosphere.
ANGLED WINDOWS: SUNLIGHT MASTERY
The smartly angled windows characterising Holiday Inn Express, Clarke Quay, combat harsh sunlight, providing naturally bright yet shaded rooms, enhancing comfort and relaxation.
NATURAL CORRIDORS: ENERGY EFFICIENCY
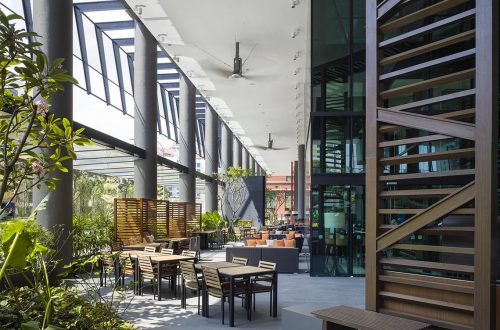
Open, ventilated corridors conserve energy and embrace daylight, while courtyards add brightness
and ambiance, evolving throughout the day.
AWARDS
| Year | Award | Rank |
| 2018 | BCA Green Mark Award | Platinum |
| 2015 | SILA Singapore Landscape Architecture Awards | Merit (Hotels & Resorts) |
| 2014 | World Architecture Festival Awards | Shortlisted (Hotel & Leisure – Completed Buildings) |
| MIPIM Asia Awards | Gold (Best Hotel and Tourism Development) | |
| SIA Architectural Design Awards | Design Award | |
| 2013 | BCA Green Mark Award | Platinum |