
A Destination Dedicated to Living Well
This Longevity Institute concept in Dubai is a new generation hospitality destination creating an immersive retreat for body and mind.
The project establishes a complete wellness ecosystem that places health, longevity and restoration at the centre of the guest experience. Every building, pathway and landscape has been designed to encourage slower living, meaningful connection with nature and a renewed sense of balance.
The resort combines world-class hospitality with advanced wellness facilities, personalised health programmes, movement spaces and educational experiences, allowing guests to disconnect from everyday routines while investing in their long-term wellbeing. Wellness is not treated as an addition to the resort experience but as its defining principle, shaping everything from the masterplan and architecture to the interiors and guest journey. Throughout the development, architecture dissolves into the landscape. Native planting, water features and shaded gardens soften every arrival and create a setting that feels both intimate and restorative. Carefully framed views, natural materials and generous outdoor living spaces establish a continual dialogue between the built environment and nature, reinforcing the resort’s philosophy that exceptional design has the ability to improve the way people live.
| Location | Dubai, UAE |
| Services | Architecture, Interior Design, Concept |
Design Vision
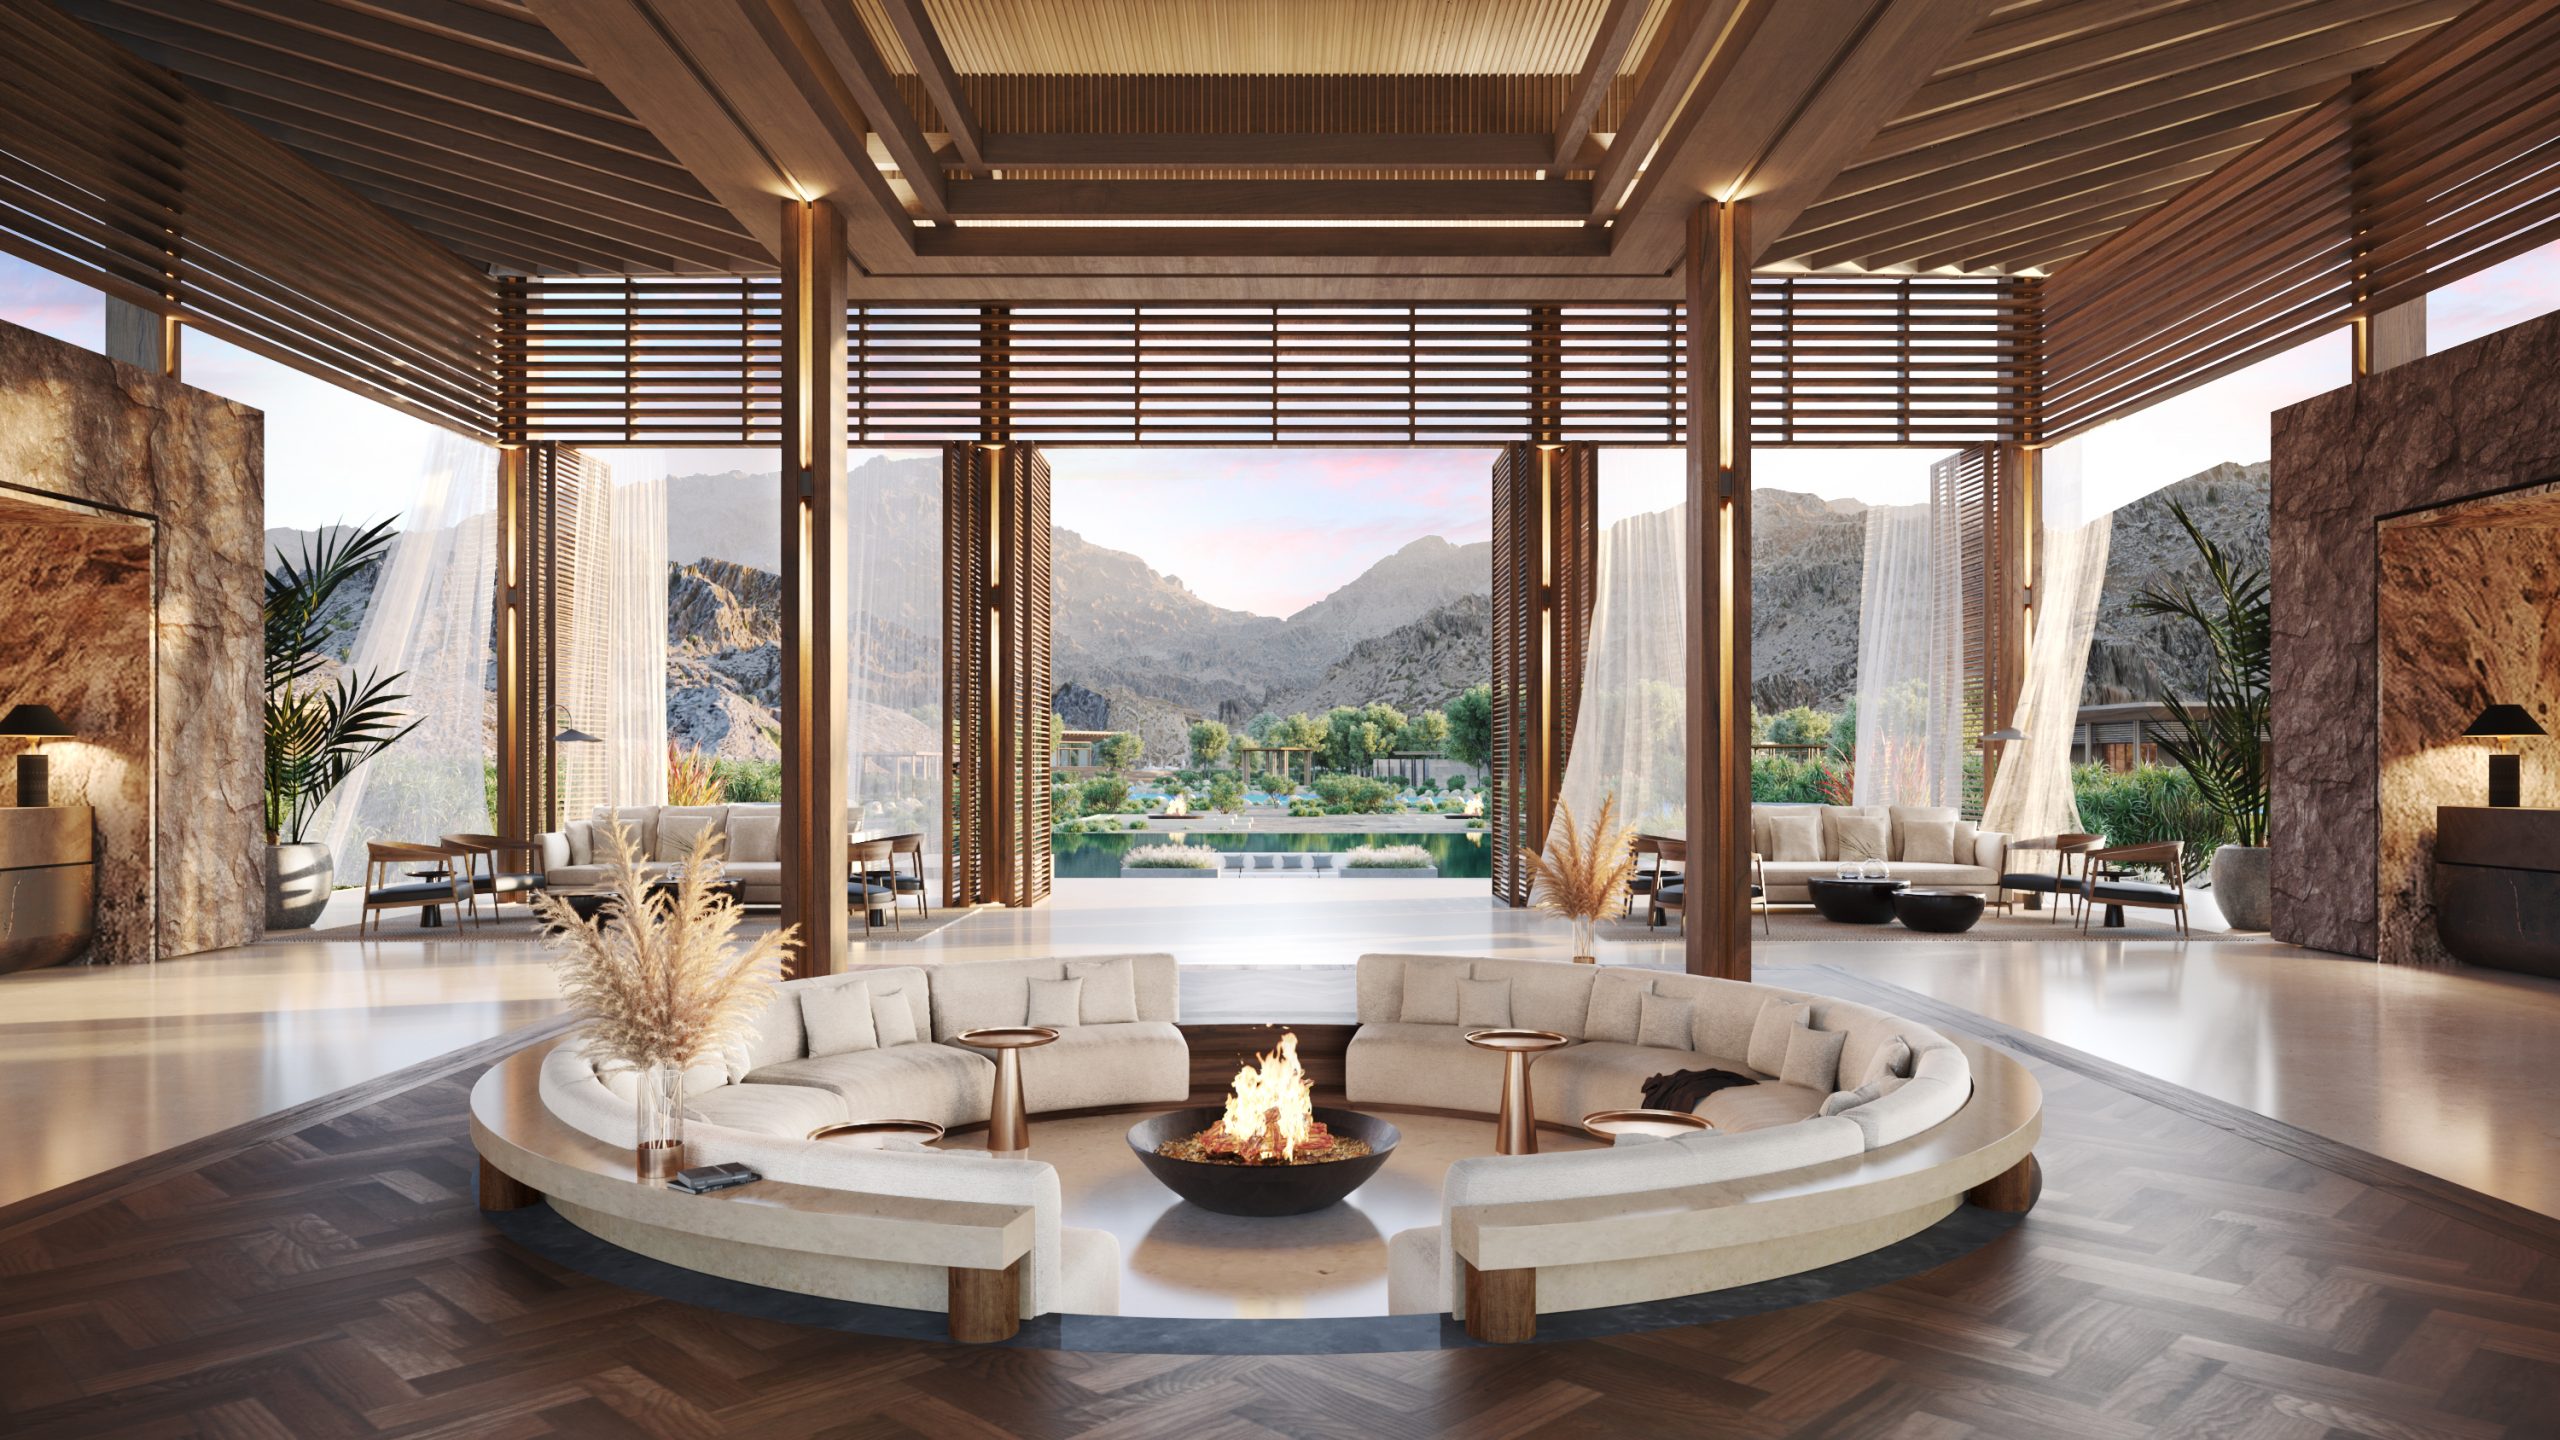
The vision for this Longevity Institute was rooted in the understanding that our surroundings have a profound influence on physical and emotional wellbeing. Rather than creating a destination defined by luxury alone, the design focuses on creating environments that actively contribute to healthier lifestyles.
Every space has been planned to encourage movement, relaxation and reflection. Guests transition effortlessly between wellness treatments, fitness facilities, hospitality experiences and natural landscapes, with each journey carefully choreographed to reduce stress and heighten the connection to nature.
The resort is intentionally understated. Its sense of luxury is expressed through generous proportions, authentic materials and carefully considered details rather than ornamentation. Architecture becomes a backdrop to landscape, allowing gardens, water and changing daylight to become the defining features of the guest experience.
Masterplan
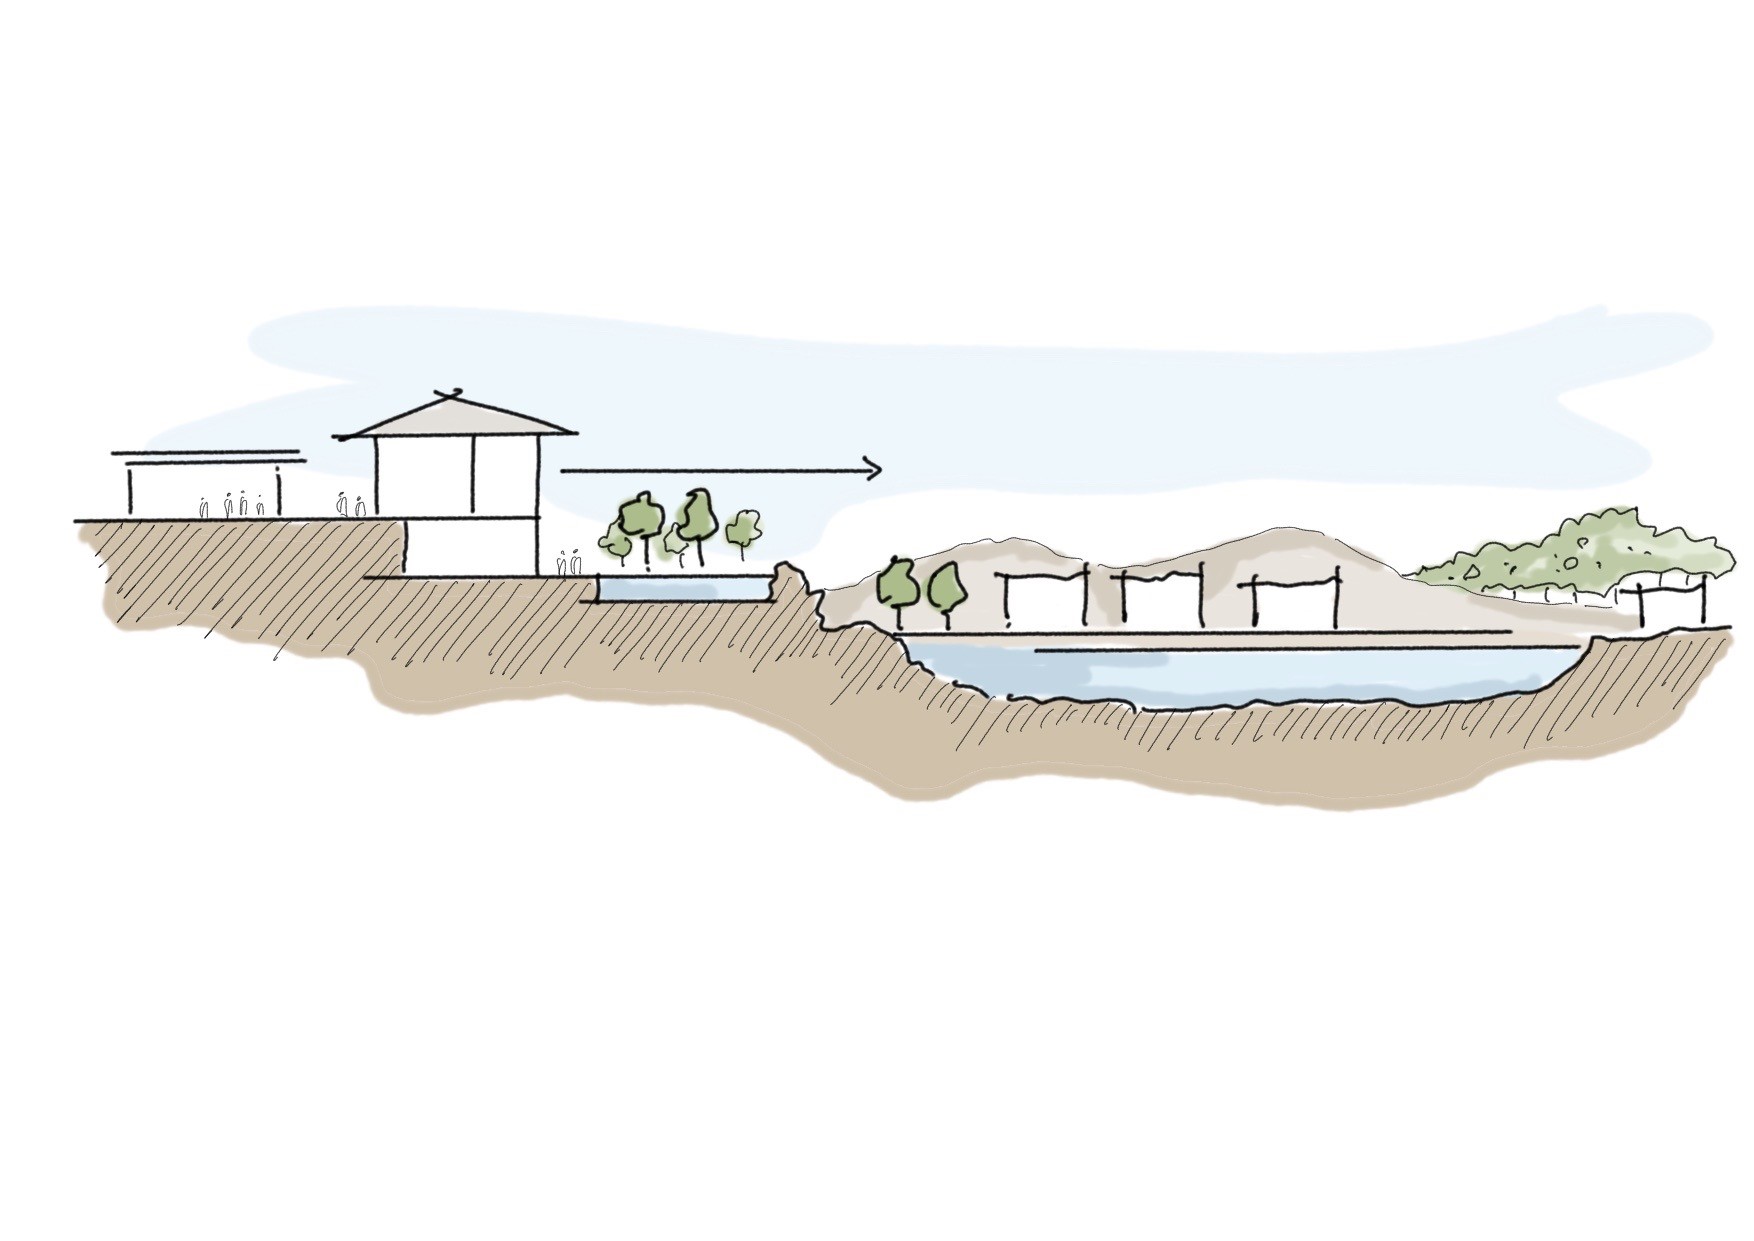
The masterplan is conceived as a connected collection of wellness precincts arranged within an immersive landscape. Instead of concentrating activity into a single building, the programme unfolds across the site through a sequence of intimate destinations that encourage exploration while maintaining a strong sense of privacy.
Accommodation, diagnostics, treatment facilities, educational spaces, hospitality venues and fitness experiences are each positioned to create a seamless guest journey. Landscaped walkways weave between buildings, connecting tranquil gardens, shaded courtyards, outdoor wellness spaces and water features that naturally slow movement throughout the resort.
The landscape forms an integral part of the wellness experience. Integrated planting, mature trees and carefully designed green spaces improve environmental comfort while encouraging guests to spend more time outdoors. Water features introduce moments of tranquillity and create naturally cooler microclimates, reinforcing the restorative atmosphere across the development.
Architecture
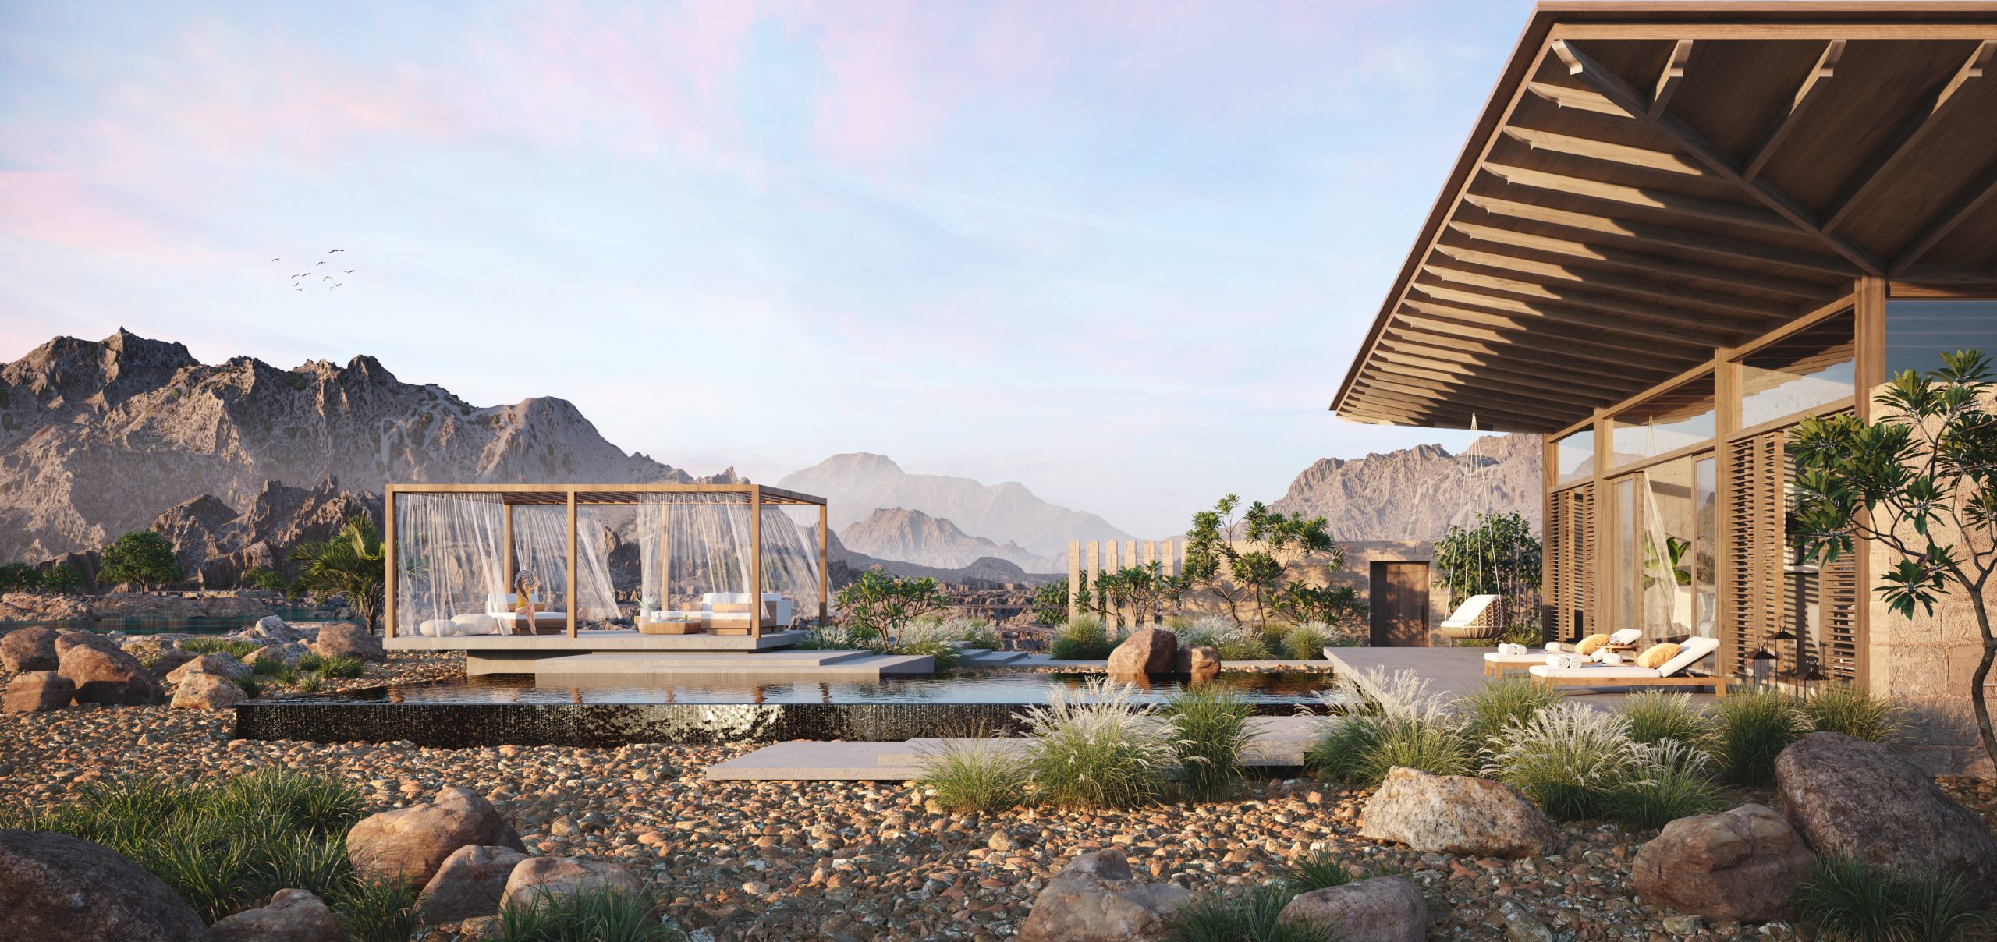
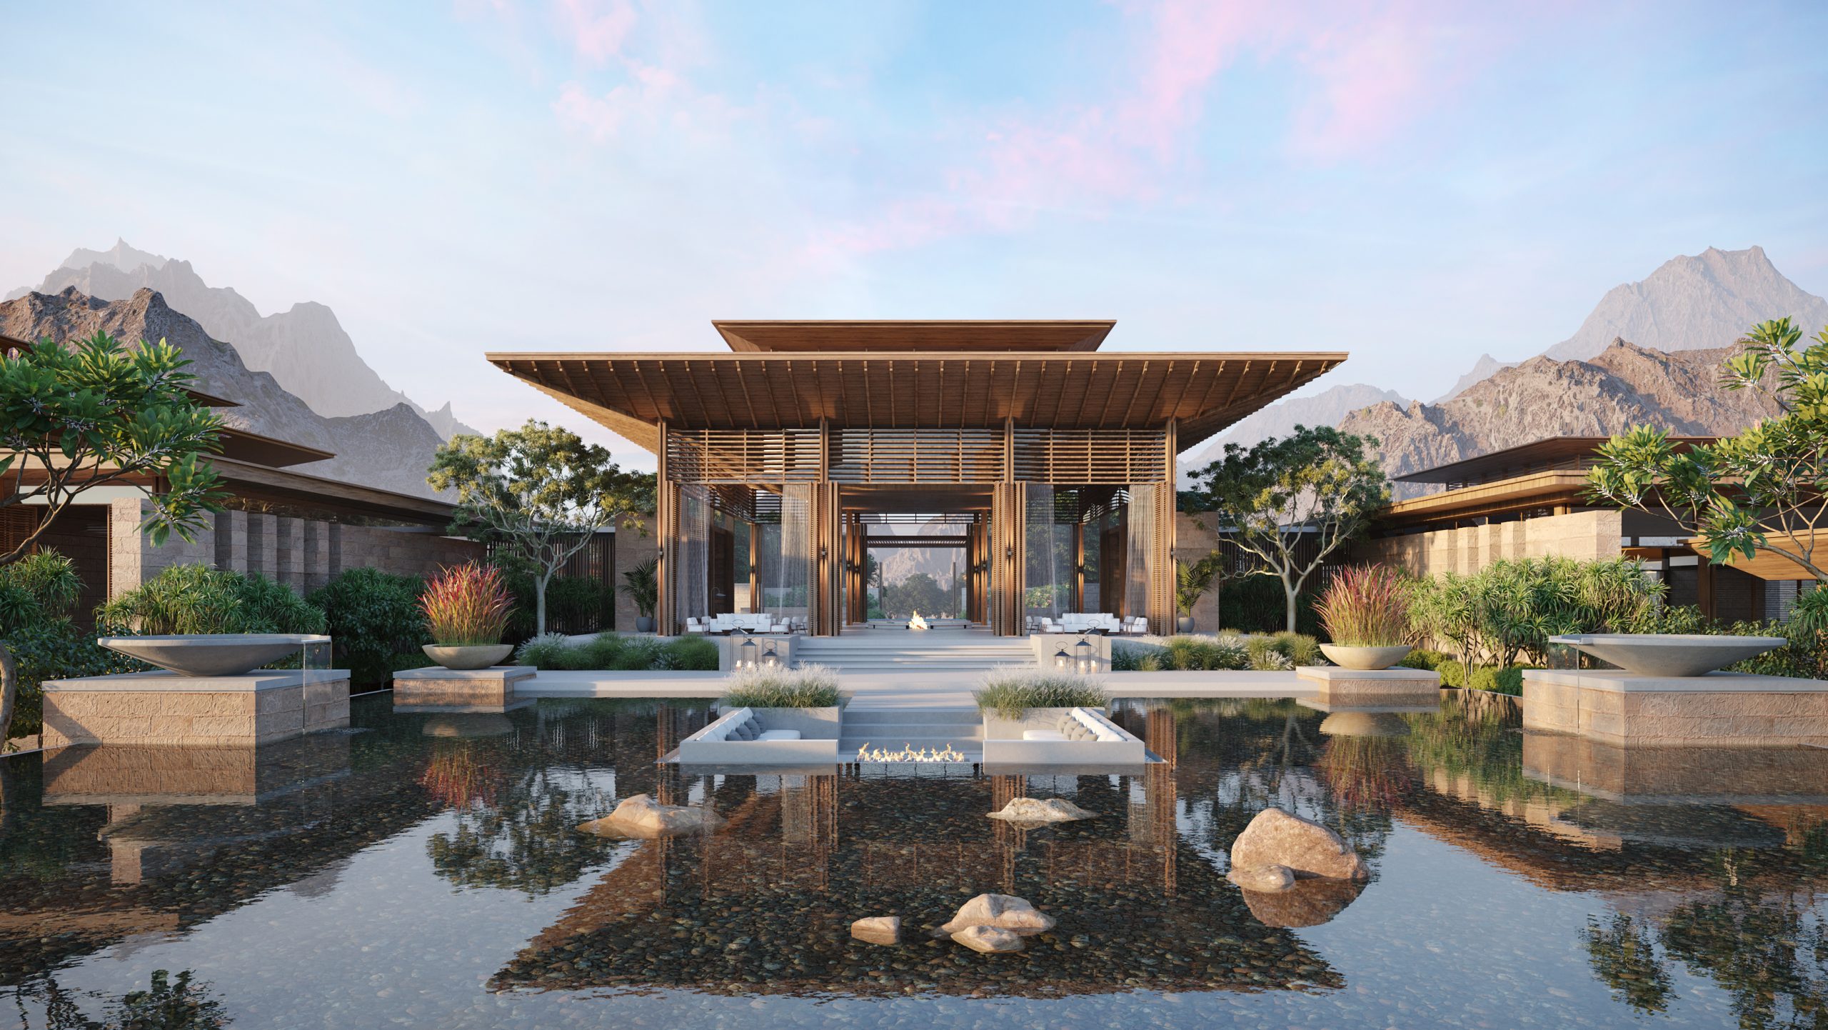
The architecture embraces a timeless, contemporary language defined by simplicity, permanence and a close relationship with nature. Low-rise buildings are carefully positioned within the landscape to maximise privacy while preserving uninterrupted views across gardens and open spaces.
Generous roof overhangs provide shade throughout the year, while expansive glazing dissolves the distinction between inside and outside, allowing natural light to shape every interior. Outdoor terraces and landscaped courtyards extend the living experience beyond the building envelope, creating spaces where guests can relax, meditate or simply reconnect with nature.
A restrained palette of natural limestone, textured stone and warm walnut timber establishes a sense of permanence and authenticity. Black metal detailing introduces precision and contrast, while bronzed metallic accents add warmth and refinement. Throughout the architecture, integrated planting softens the built form, allowing buildings to emerge naturally from their surroundings rather than dominate them.
Interior Design
The interiors continue the architectural vision by creating spaces that feel warm, calming and residential rather than institutional. Natural light becomes the primary design element, washing across carefully layered materials that celebrate texture, craftsmanship and authenticity.
Public spaces are characterised by marble stone flooring, natural limestone and feature stone elements that provide a refined yet grounded aesthetic. Walnut timber introduces warmth throughout, complemented by elegant black and champagne metal detailing that adds subtle sophistication without overpowering the spaces.
Soft neutral finishes create a timeless backdrop for plush furniture, while leather upholstery and richly textured natural fabrics introduce comfort and depth. Carefully positioned planting becomes an integral part of the interiors, blurring the relationship between architecture and landscape while reinforcing the resort’s biophilic design philosophy.
The result is an environment that feels effortlessly luxurious, where every material contributes to an atmosphere of quiet wellbeing and understated elegance.
Guest Suites
The guest suites are designed as private sanctuaries dedicated to rest, recover and renew. Designed to minimise visual noise and maximise comfort, each room combines generous proportions with a restrained palette of natural materials that create an immediate sense of calm.
Natural stone flooring extends throughout the suites, complemented by walls finished in natural limestone and carefully detailed black granite cobblestone insets that introduce subtle texture. Rich walnut timber joinery provides warmth, while black metal and bronzed metal detailing deliver a refined architectural language that remains consistent throughout the resort.
Comfortable armchairs and soft upholstered furnishings in gentle neutral tones encourage moments of relaxation, while integrated planting and expansive glazing establish a continuous relationship with the surrounding landscape. Rather than treating nature as something viewed from the room, it becomes an active part of the interior experience, allowing guests to feel immersed within the environment from the moment they arrive.
By placing nature, wellness and human experience at the heart of every design decision, the resort establishes a benchmark for the future of luxury hospitality; one where the greatest luxury is simply feeling better.