
A Fortified World Within the City
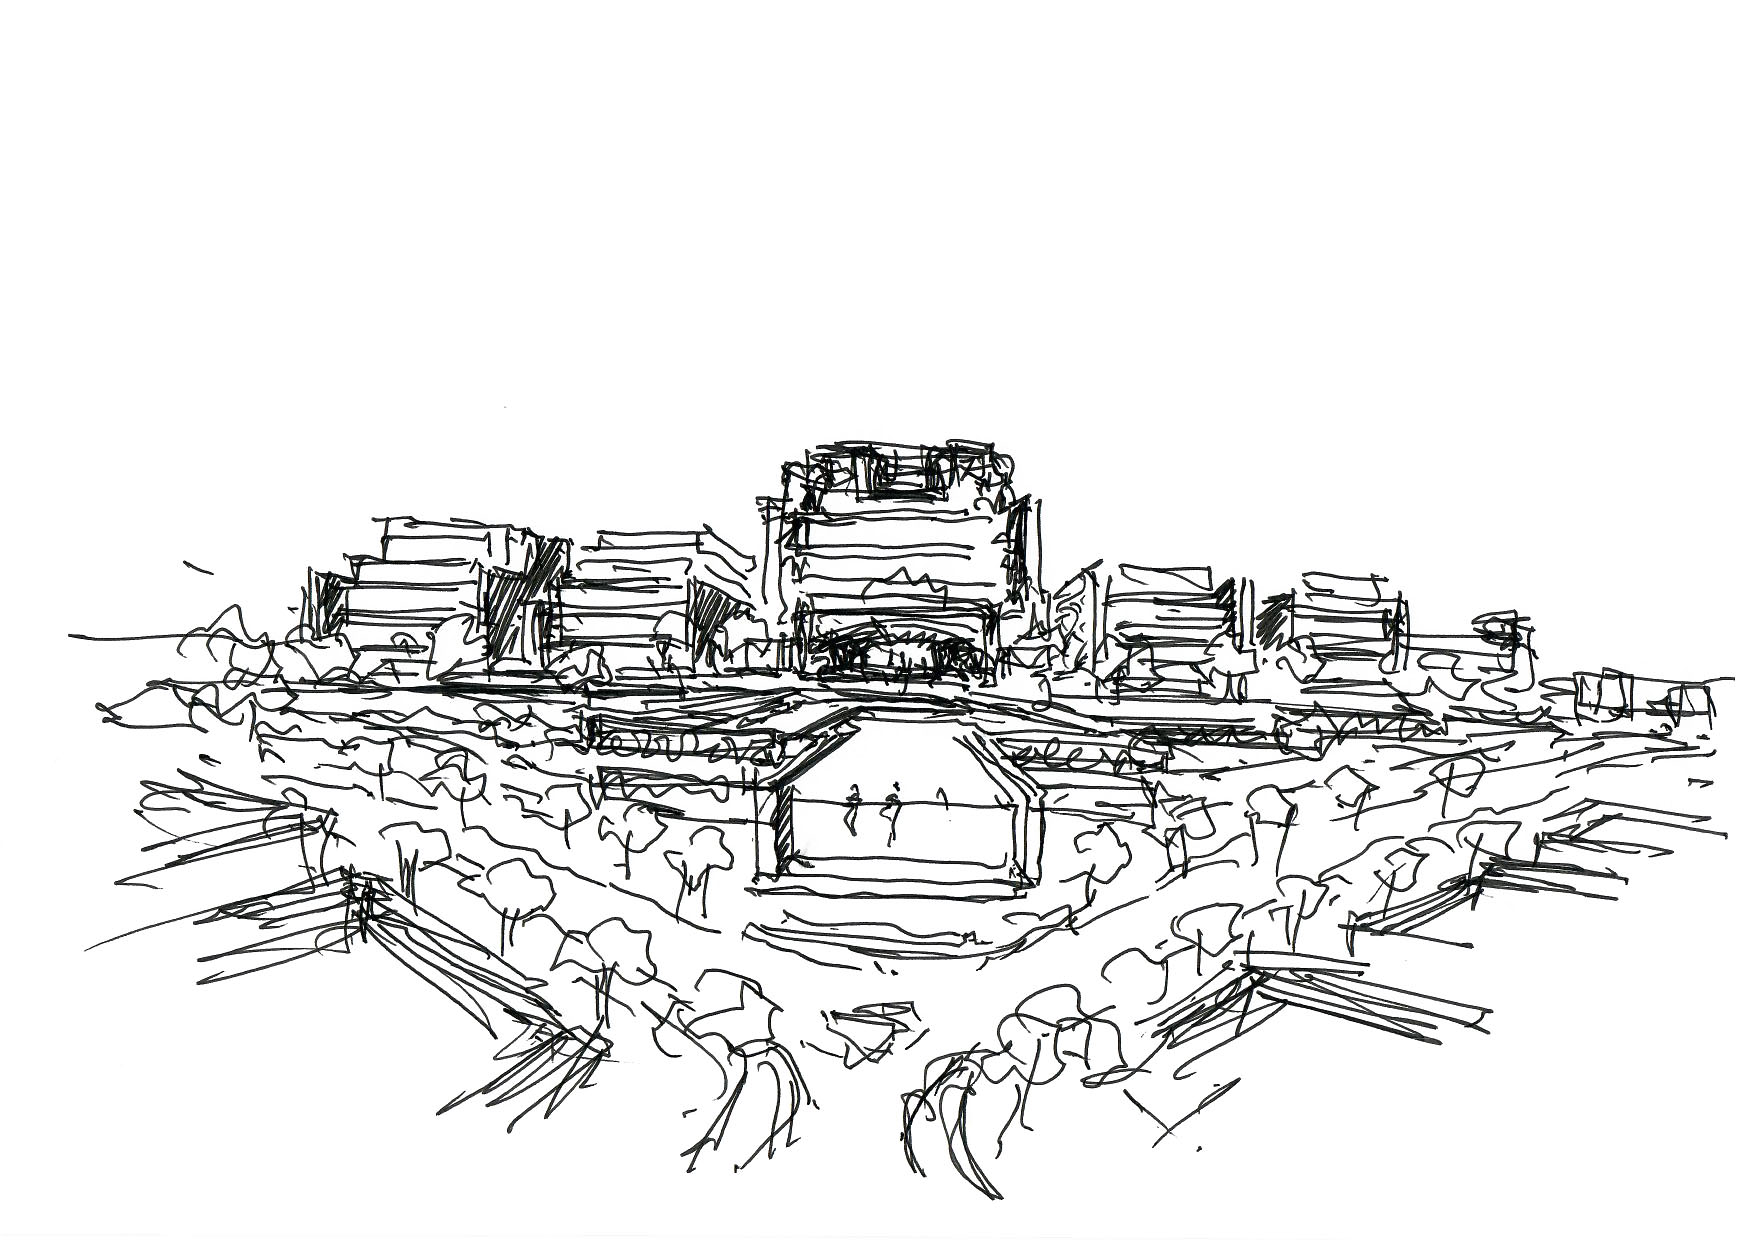
Inspired by the enduring presence of Qasr Al Hosn, the project reinterprets the architectural and cultural idea of the citadel. The development is conceived as a protected inner world, where a clear boundary exists between the surrounding city and a more controlled, immersive environment within.
The project is defined through enclosure, creating a deliberate contrast between the external conditions of the city and the internal experience of a more calm, private, and luxurious space. The architecture frames this transition, transforming the arrival sequence into a psychological shift as much as a physical one. Every spatial sequence is choreographed to reinforce a sense of exclusivity, retreat, and permanence.
| Location | Abu Dhabi, UAE |
| Services | Architecture, Concept |
Architectural Expression: Mass, Void, and Materiality
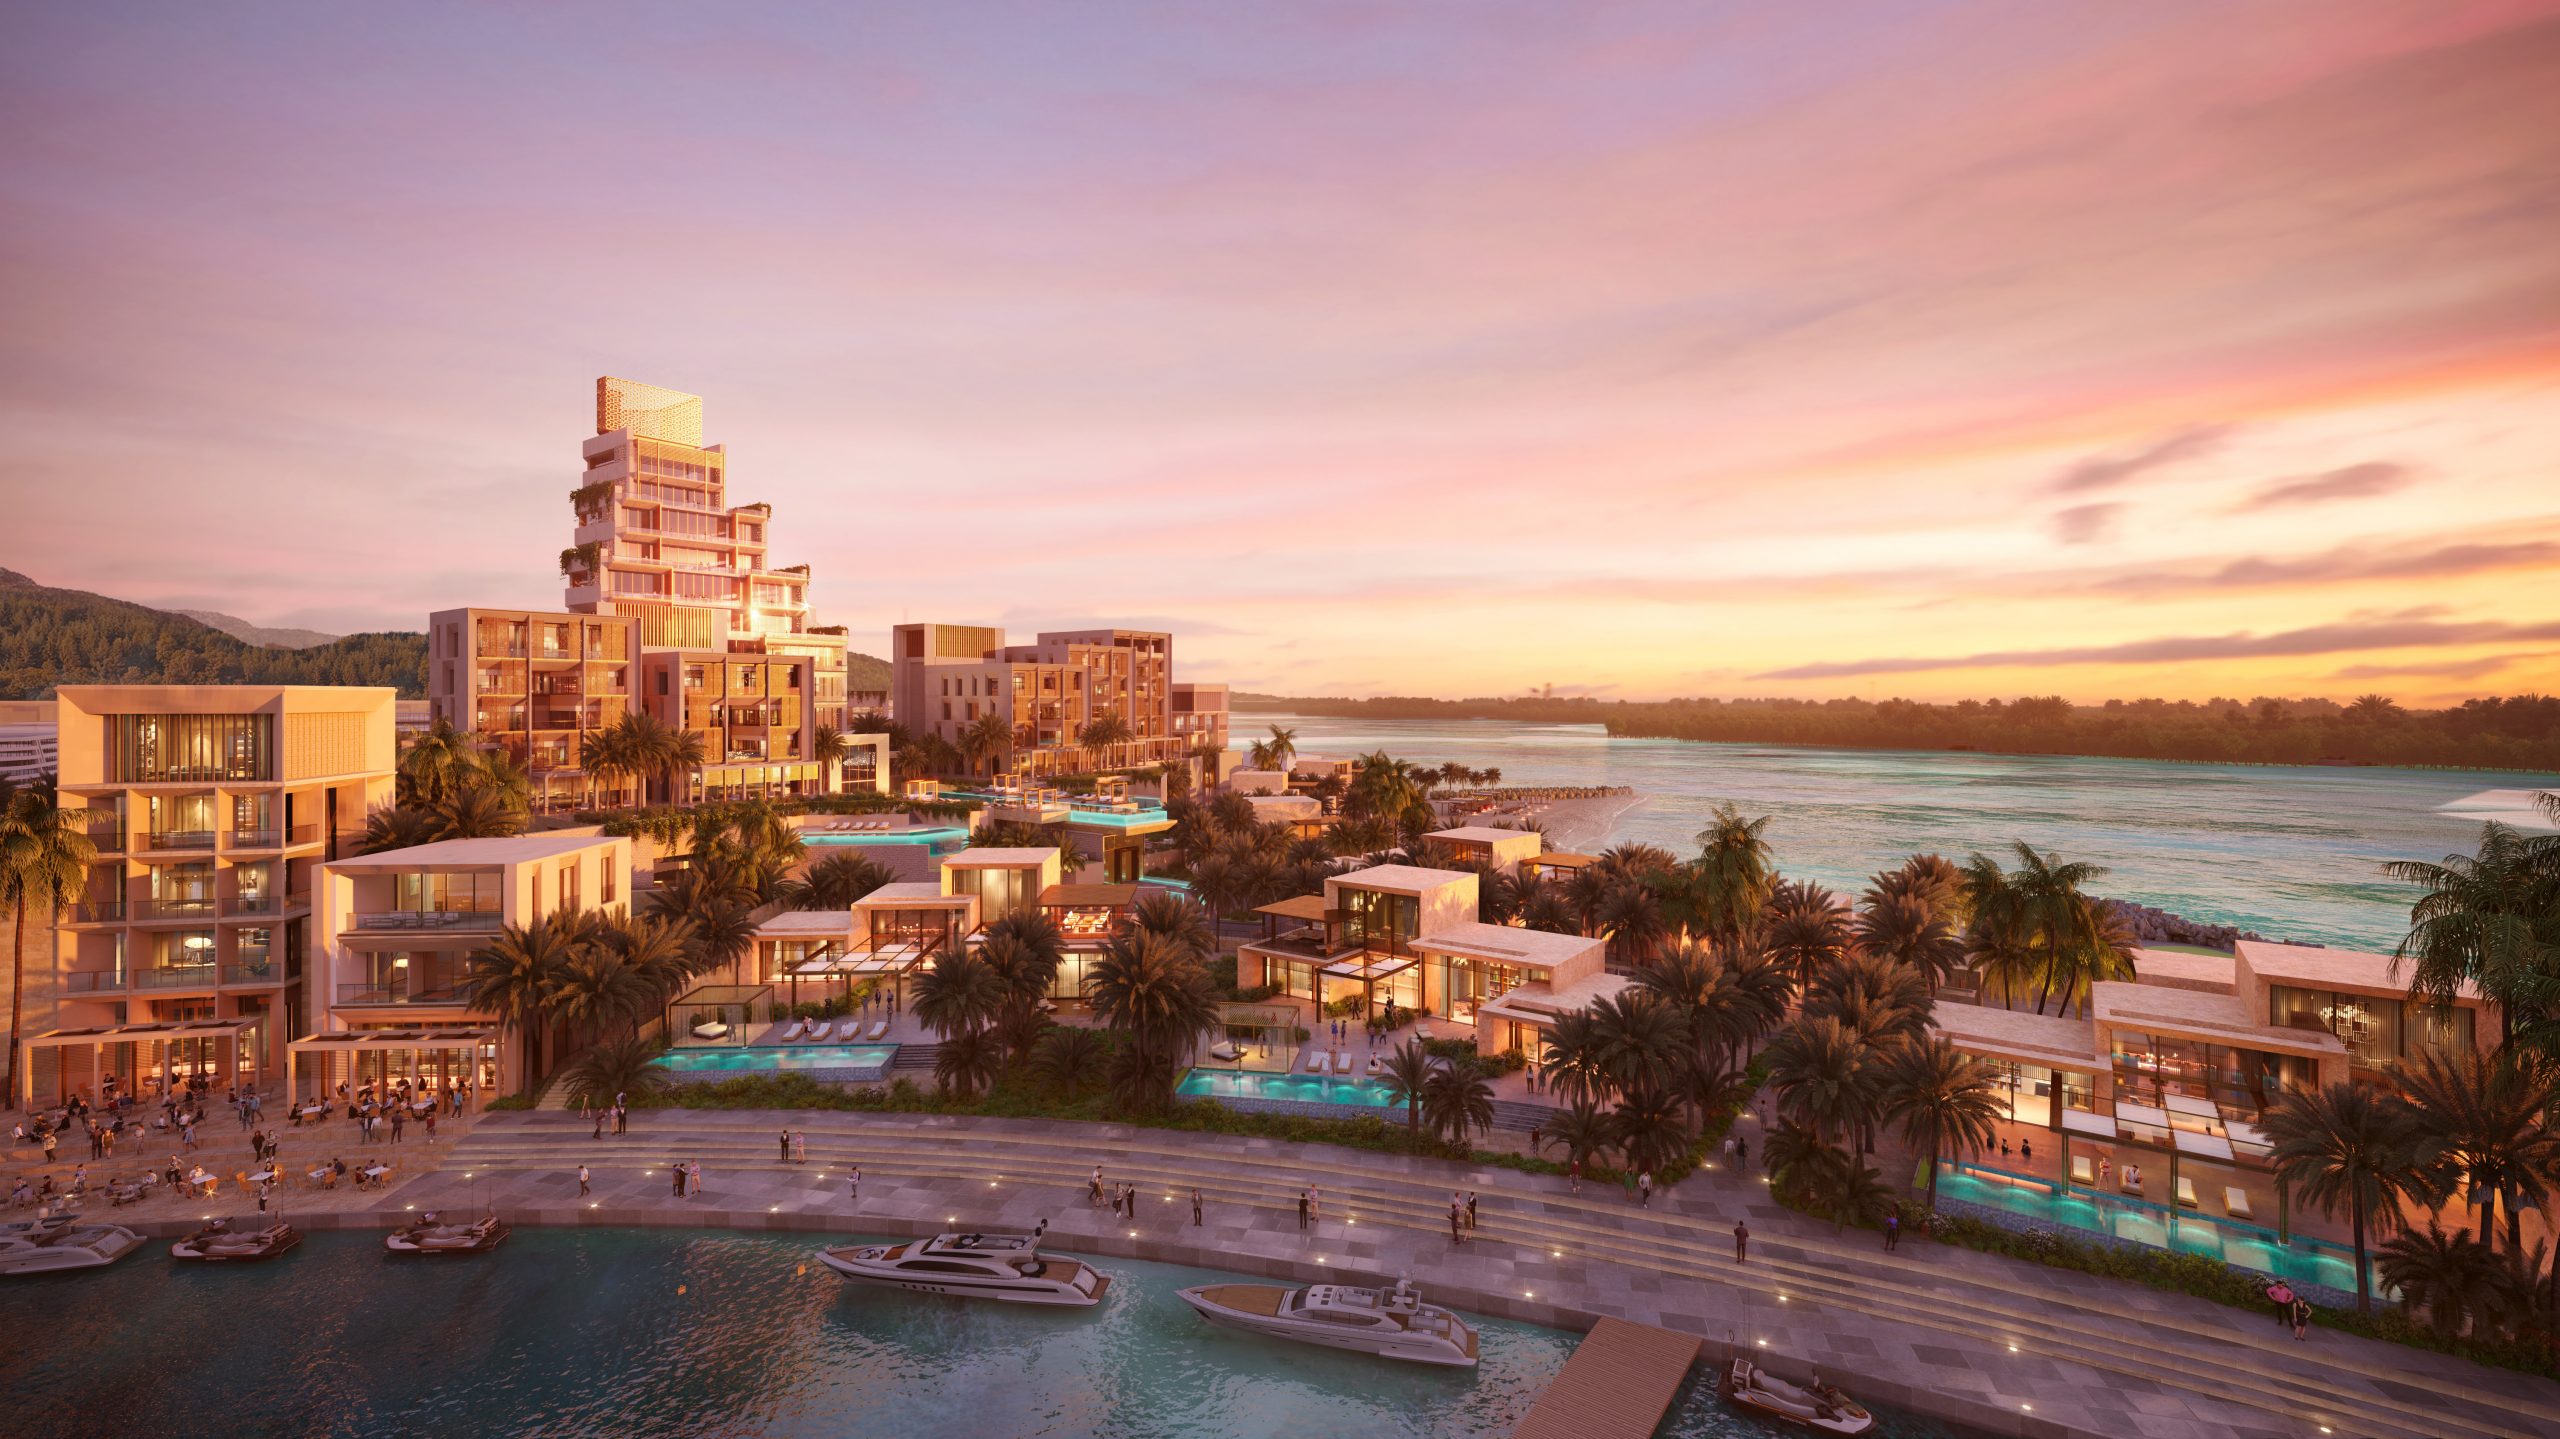
The architectural language is defined by clarity of form and restraint in expression. Monolithic limestone volumes rise from a continuous plinth, reading as protective, almost impenetrable elements when viewed from the outside.
Deeply recessed openings, shaded colonnades, and layered terraces introduce depth and porosity into the mass. Light is filtered through apertures, reflected off stone surfaces, and drawn into interior spaces with precision. Shadow becomes reinforced by the thickness of walls and the weight of the structure.
Materiality also plays a central role throughout the architectural expression. The palette is intentionally limited, allowing the inherent qualities of stone, water, and landscape to define the experience. Surfaces are tactile, designed to age gracefully and once again, reinforce a sense of permanence. Rather than relying on ornament, the architecture derives its richness from proportion, scale, and the interplay between solid and void.
Arrival Sequence
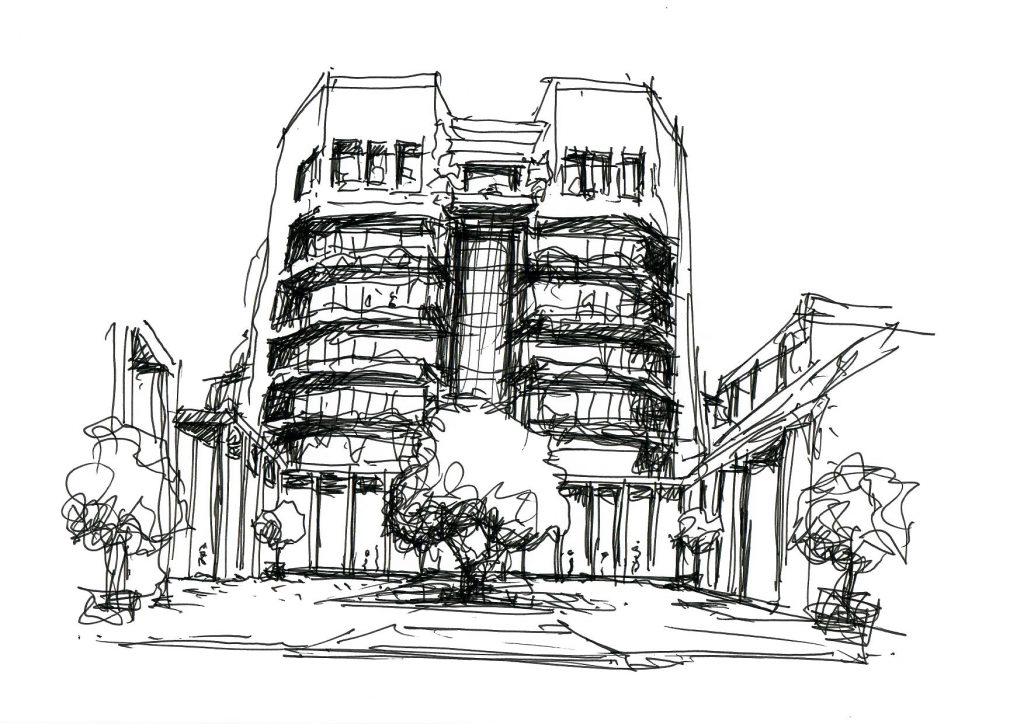
The arrival was conceived as a sequence rather than a singular event. Beginning at the perimeter, where fortified walls establish a clear threshold. The entry is controlled through monolithic gatehouses, distinct for residents, guests, and VIPs, each reinforcing the idea of selective access.

The approach is intentionally compressed. Movement is guided along a rising path, where views are limited and the architecture reveals itself gradually. This controlled ascent heightens anticipation, delaying the full understanding of the space.
The Cloister
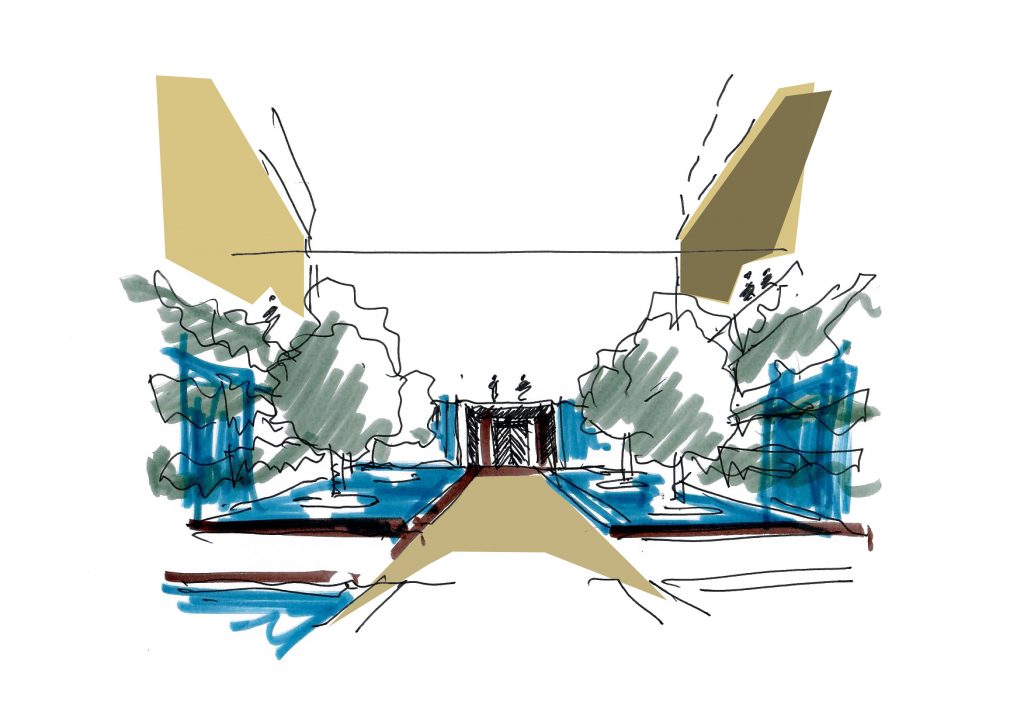
The cloistered courtyard is defined by tall, rhythmic colonnades. The repetition of vertical elements creates a measured cadence, guiding movement while framing views across the space.
Positioned at an elevated datum, the courtyard commands views over the villas and landscape beyond. It acts as both a point of arrival and a point of orientation; preparing the visitor for the transition into the Great Hall, acting as a moment of pause before the next stage of the journey.
The Great Hall
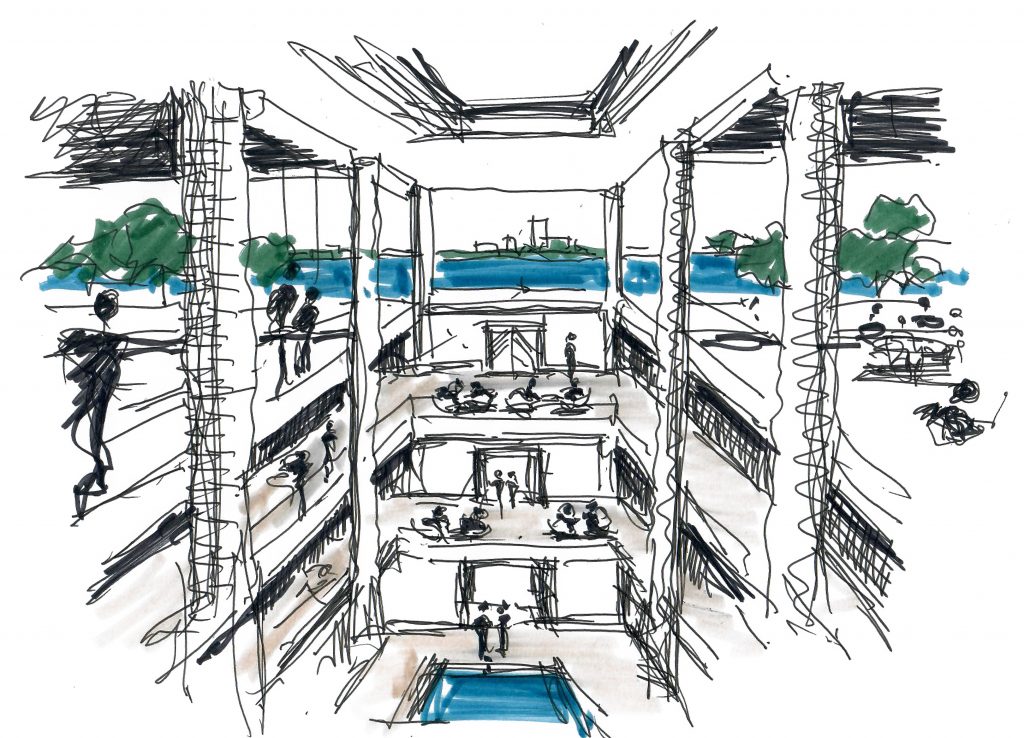
Defined by an expansive vaulted ceiling that reinforces a sense of height and volume, The Great Hall is positioned to frame a precise view of the Abu Dhabi skyline, transforming the city into a composed backdrop. This framing device connects the inward-focused citadel to its broader context.
Light enters the space in a controlled manner, accentuating the texture of stone and the depth of the volume. Below, on either side of the great hall voids fall into a sunken water court revealing glimpses of the subterranean world. This vertical connection introduces a sense of depth and intrigue, drawing the visitor toward a sunken water lake with waterfalls and vegetation cascading into a cavernous water body.
The Subterranean Realm
Beneath the Great Hall, the subterranean level is conceived as an inversion of the structured world above, a fluid, immersive environment inspired by natural caverns and labyrinthine spatial sequences.
Guests are welcomed into this level through feature staircases, carved into stone evoke an elegant yet mysterious aura, drawing its viewers to explore what lies within its mysterious depths.
Here, stone walls become more sculptural, spaces expand and contract, and movement is less linear. The experience is defined by discovery, spaces are revealed gradually and often indirectly, through framed views, changes in level, and controlled lighting.
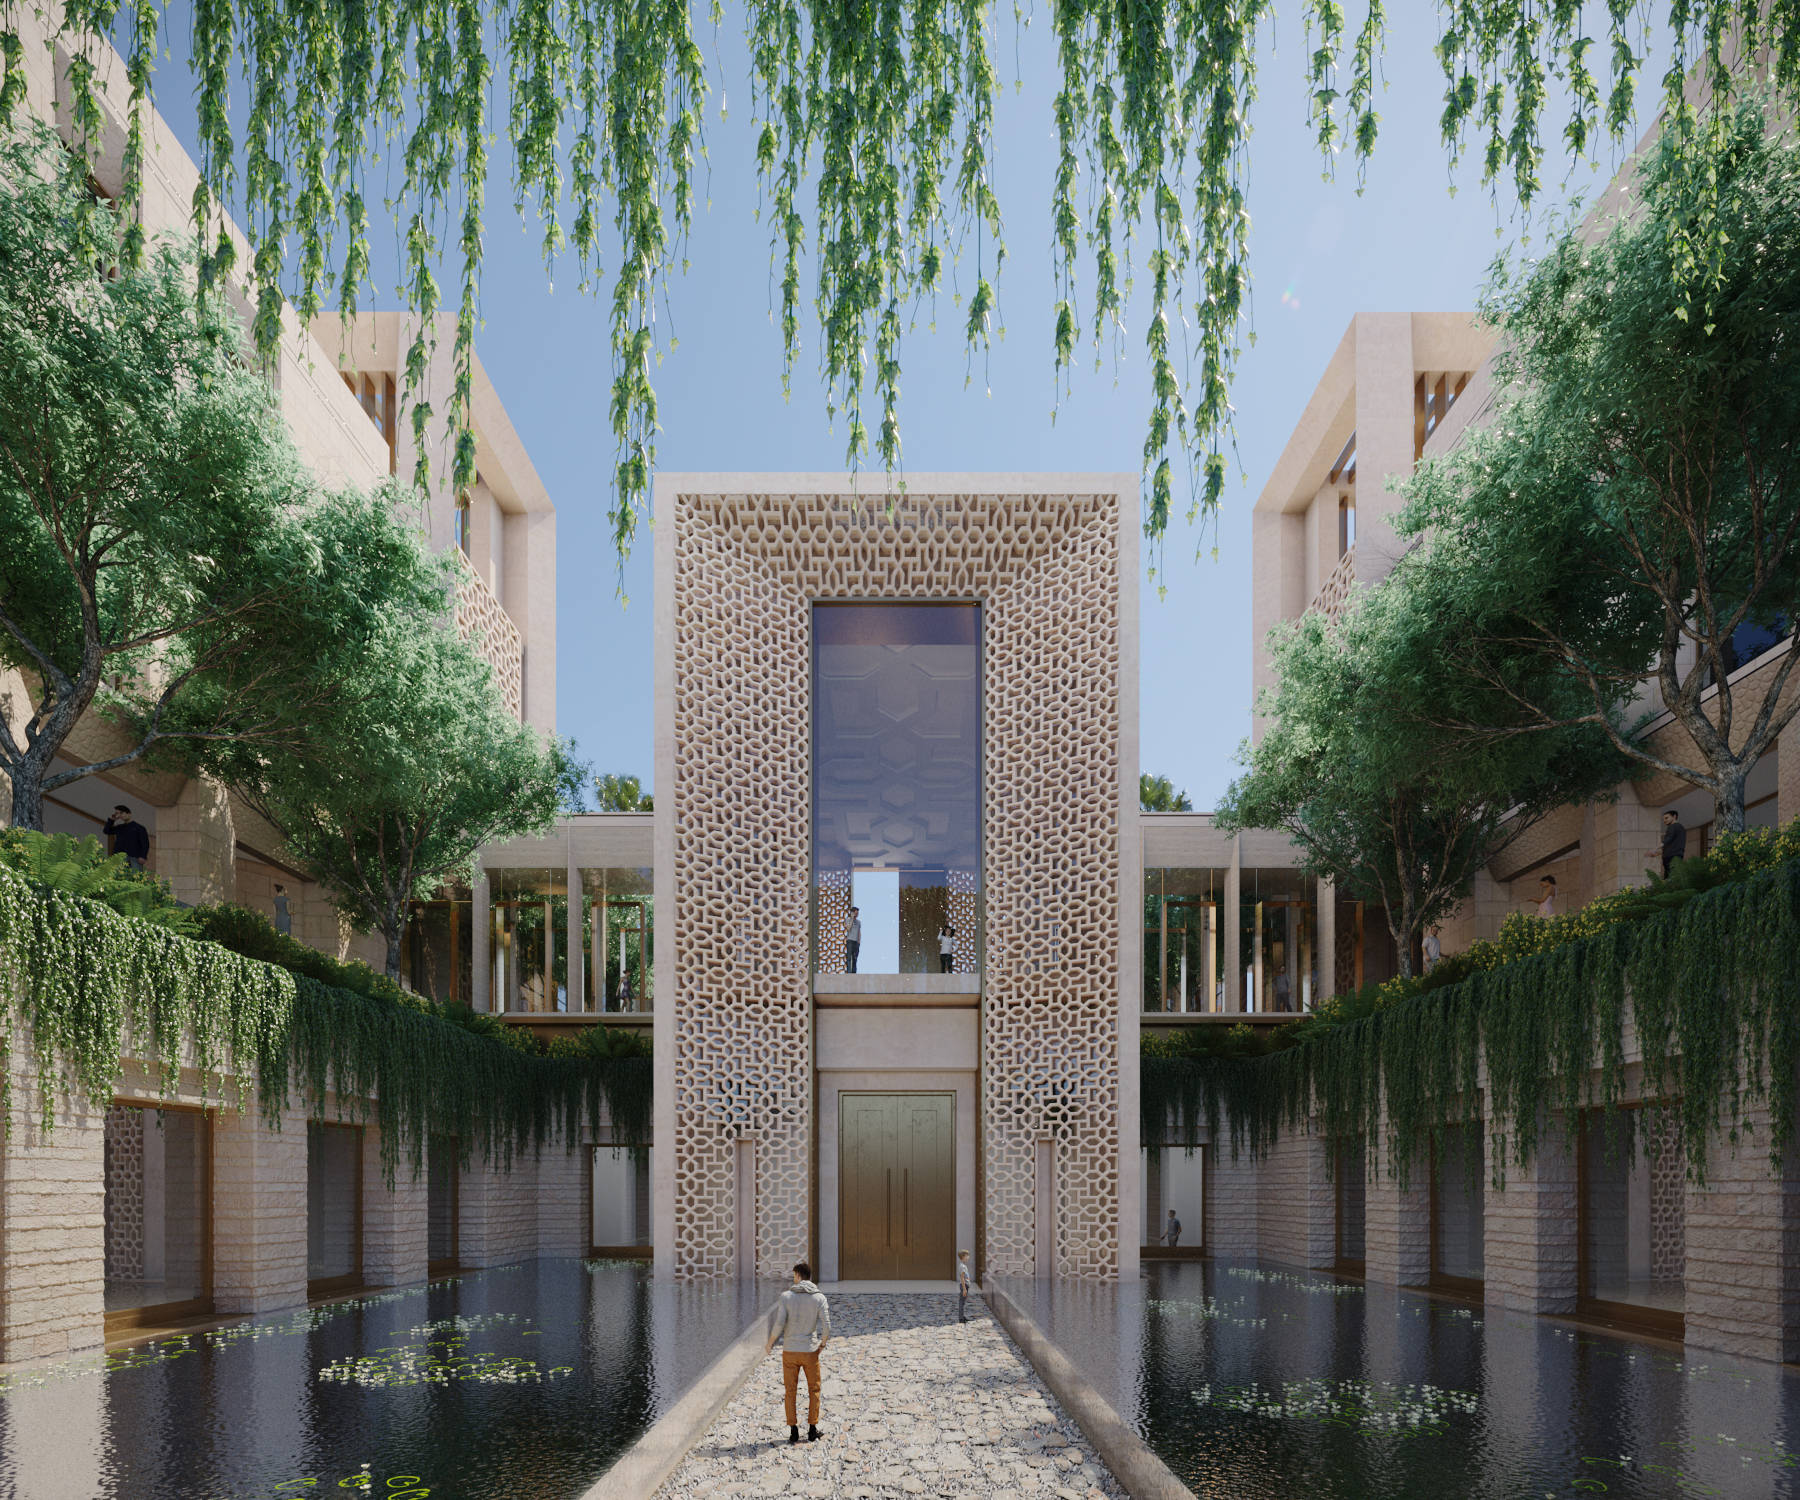
At the centre of this realm lies the sunken water court. This space anchors the entire subterranean experience, combining water, vegetation, and stone to create a tranquil, almost otherworldly or ethereal environment. Cascading waterfalls introduce movement and sound, softening the solidity of the architecture and creating a multisensory experience.
Programmatically, this level accommodates a range of highly curated experiences, from entertainment and wellness to private leisure. Operating as a continuous spatial narrative, where each element contributes to a cohesive atmosphere.
Amenities & Lifestyle
The resort experience is defined by an exceptional depth of amenities, carefully embedded within the architectural narrative rather than treated as standalone functions.
At its core, a collection of private members’ environments, including the Gentlemen’s Club and Ladies Club, offer highly curated spaces for wellness, social interaction, and retreat, each expressed through distinct spatial identities and material palettes.
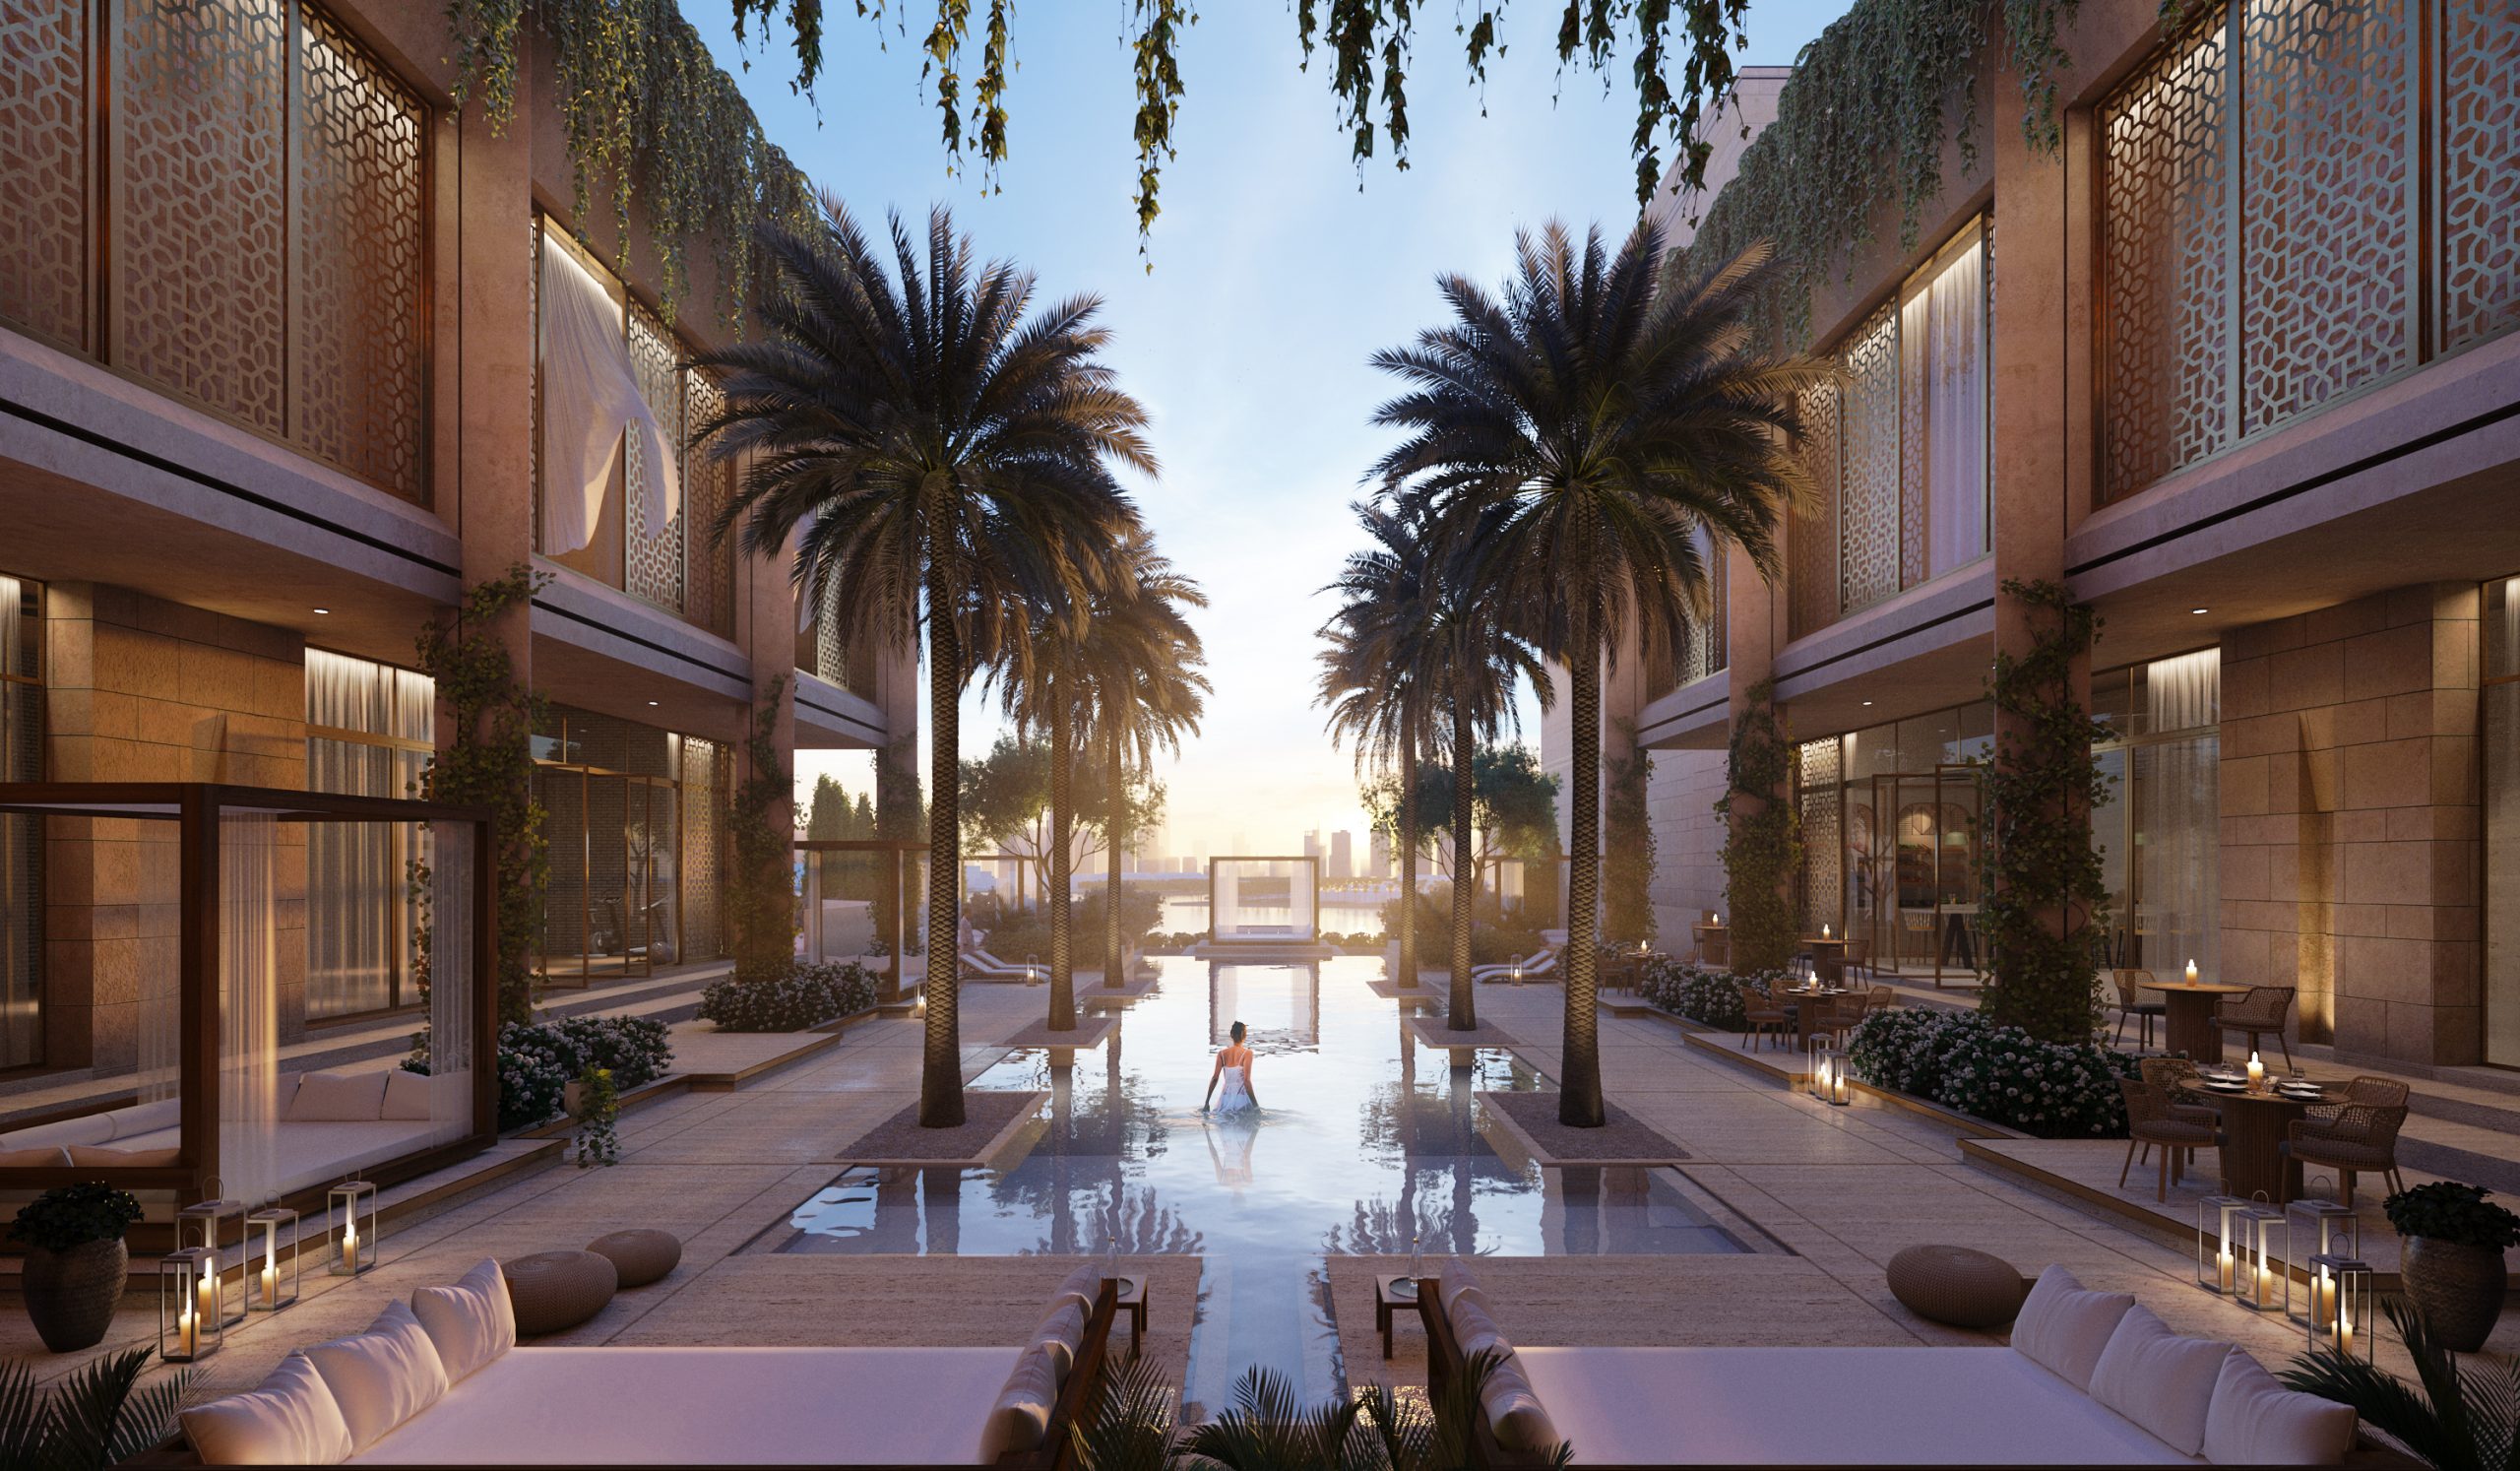
These are complemented by a series of subterranean leisure and entertainment environments, where theatres, gaming spaces, wellness suites, and immersive experiences are concealed within the architectural mass, reinforcing the sense of discovery.
Above ground, the offering extends to waterfront retail, fine dining, marina experiences, and a private beach, creating a seamless connection between resort living and the coastal edge.