
Fakeeh University Hospital: Redefining Traditional Healthcare Spaces
| Location | Dubai, United Arab Emirates |
| Completion | 2021 |
| Client | Fakeeh University Hospital |
| Services | Interiors |
The Interiors
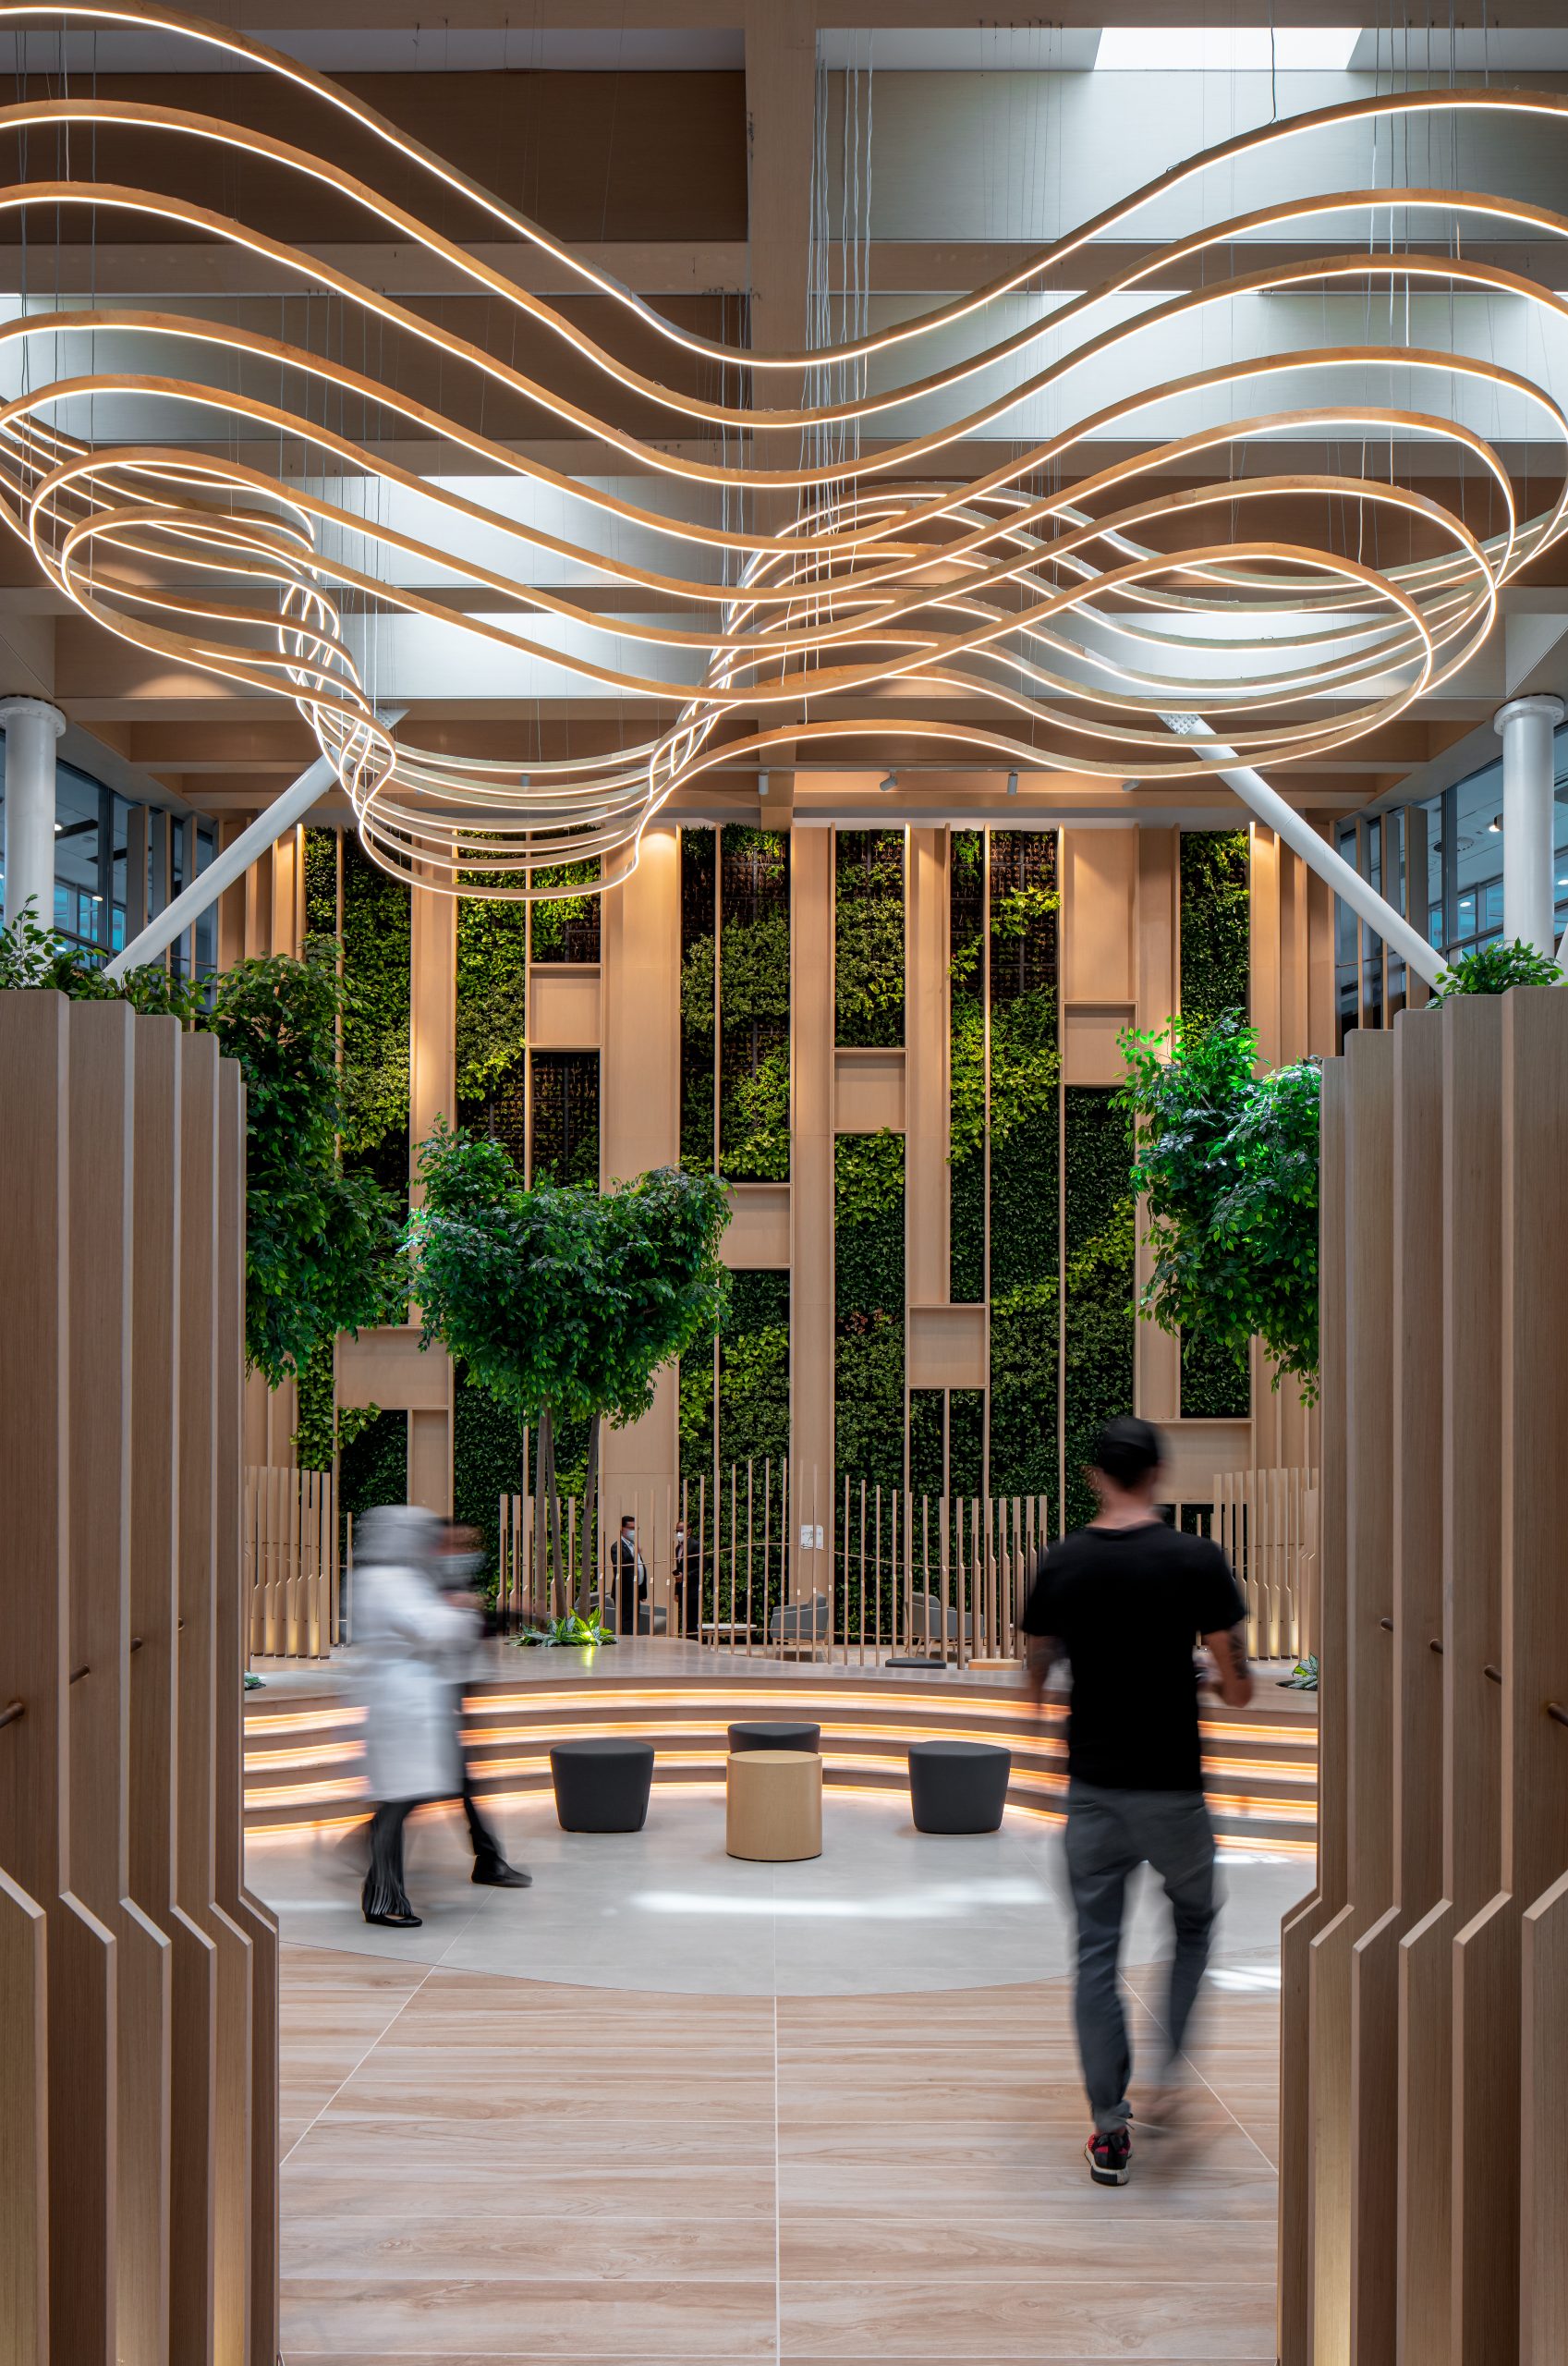
Soft, natural tones with wood panelling and greenery foster a biophilic connection. As a result, the space feels more like a hospitality lounge than a hospital. An interplay of curved forms and linear accents guides the eye through the corridor, reinforcing a sense of calm navigation. Strategically placed seating areas with upholstered chairs and tactile fabrics offer comfortable rest points, while integrated planting elements introduce freshness and vitality, reinforcing the hospital’s vision of holistic well-being. The result is a space that soothes, reassures, and supports healing, elevating the patient journey beyond expectation.

The material palette for the lobby at Fakeeh University Hospital was carefully curated to create a warm, inviting, and sophisticated atmosphere that enhances the patient experience. Moreover, a vertical wooden screen introduces rhythm and warmth. It complements the oak-effect tile flooring, which adds a natural touch. Suspended sculptural elements and fluid architectural forms creates a visually captivating environment. Every detail, from healing pods and nature-inspired textures to soft, diffused lighting, was curated to cultivate an atmosphere of tranquillity, renewal, and rejuvenation.

The Core Atrium
A tranquil oasis at the heart of the hospital, natural materials and soft textures set the tone for a warm, healing environment. The space is anchored by a central green feature, a tree surrounded by tiered organic seating, promoting a sense of calm and connection to nature.
Soft, curved lounge furniture and tactile materials create a comforting, residential feel. At the same time, the sculptural light fixture above adds a contemporary design statement and a sense of movement.
The material palette strikes a balance between warmth, elegance, and contemporary calm.
A refined bronze floor trim adds a subtle layer of sophistication, complementing the wood-effect porcelain flooring.
This is elevated by patterned blue porcelain tiles, introducing softness and visual rhythm throughout the space.
Thoughtfully curated furnishings, grey leather armchairs with warm, sunset-hued cushions and a deep grey upholstered sofa with soft blue accents, echo the nature-inspired essence that defines the atrium’s design.
Disconnecting from the typical waiting areas, this is a space for pause and restoration, reflecting the overall design philosophy that puts wellbeing at the centre.
Boardroom
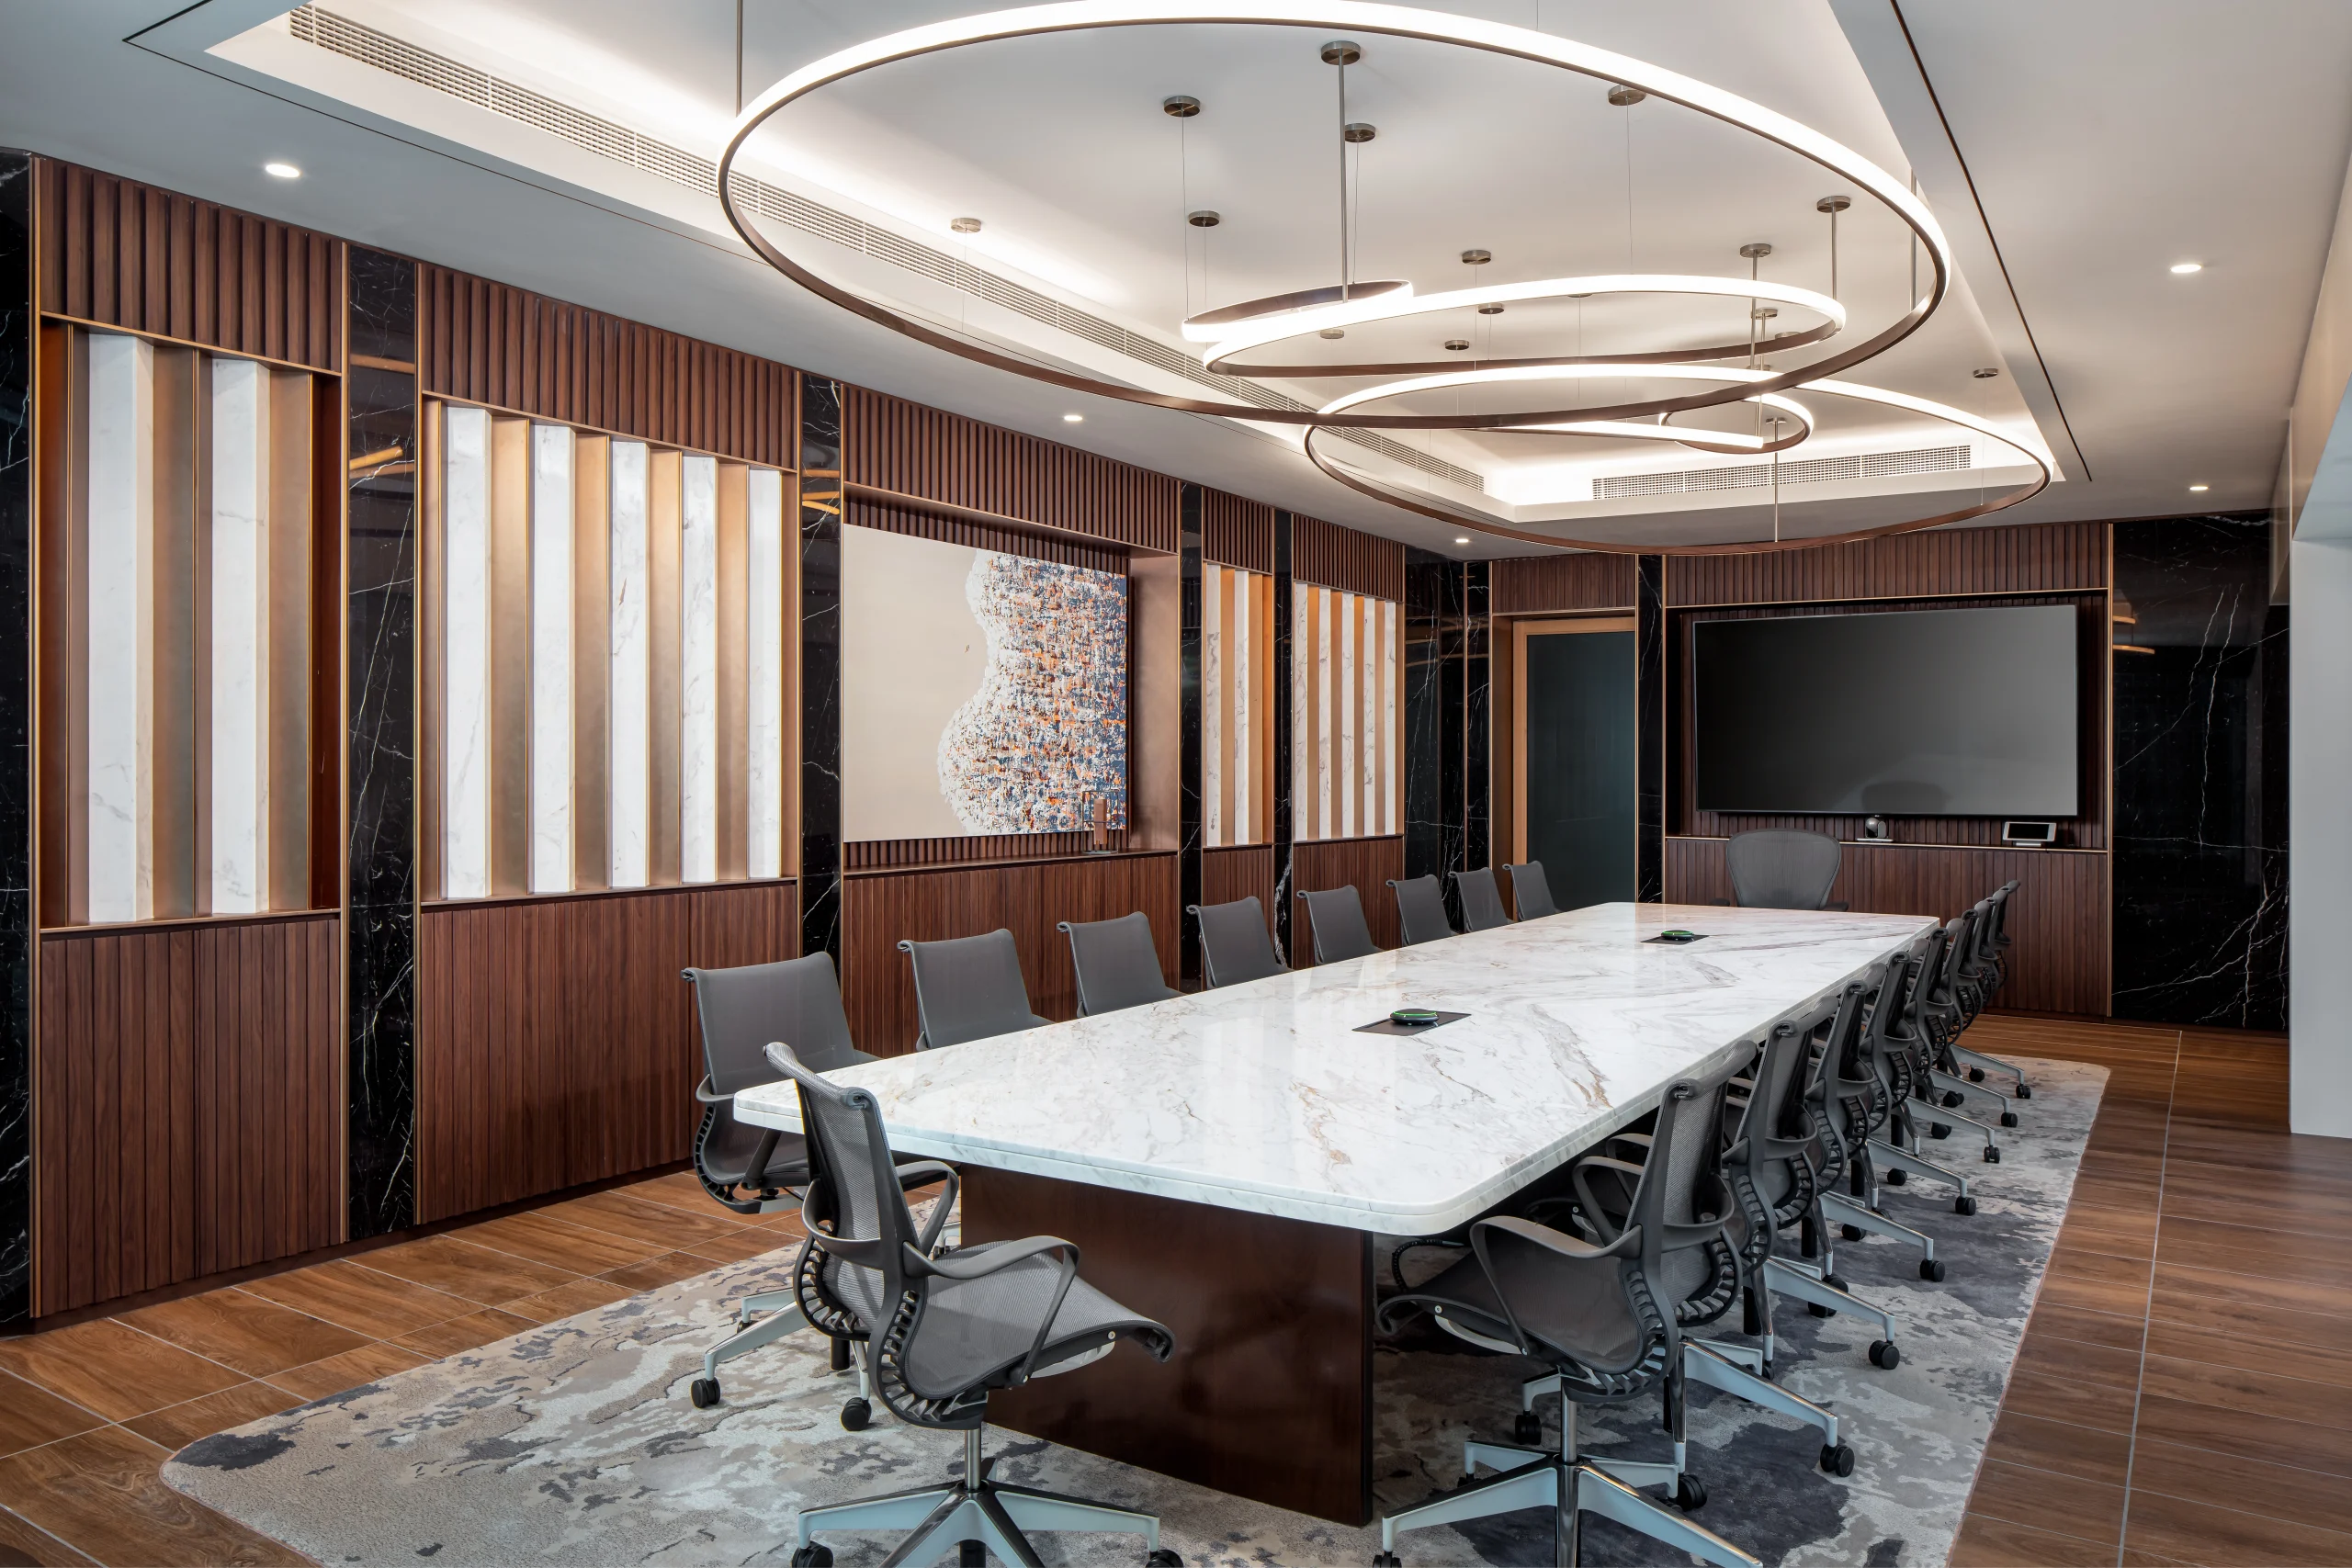
A sophisticated palette brings timeless elegance and subtle luxury to the boardroom. The warmth of rich wood flooring grounds the space, while contrasting marble elements, a soft white tabletop and deeper veined tones, add refinement and visual depth. Brass detailing injects a touch of understated opulence, balancing modern minimalism with classic accents. The patterned carpet underfoot ties the material story together, lending softness and acoustic warmth to a space designed for focus, leadership, and collaboration.
By merging healthcare with hospitality, this design elevates patient care beyond the ordinary, setting a new standard for wellness-focused environments.