
Expo 2020 Rove Hotel: A Landmark Within Expo
Located directly beside the iconic Al Wasl Dome, the Rove Expo 2020 Hotel anchors a landmark site. It’s one of the most significant locations within Expo City. It meets the needs of global travellers, students, and business visitors. The hotel offers affordable accommodation without sacrificing quality, comfort, or design. Completed in 2021 for Expo 2020, the project by RSP Interiors was conceived as a vibrant, community-driven space. It’s part hotel, part social hub, reflecting the energy of its extraordinary setting.
| Location | Dubai, United Arab Emirates |
| Completion | 2021 |
| Client | Expo 2020 |
| Services | Interiors |
A Hotel That Feels Like a Social Hub
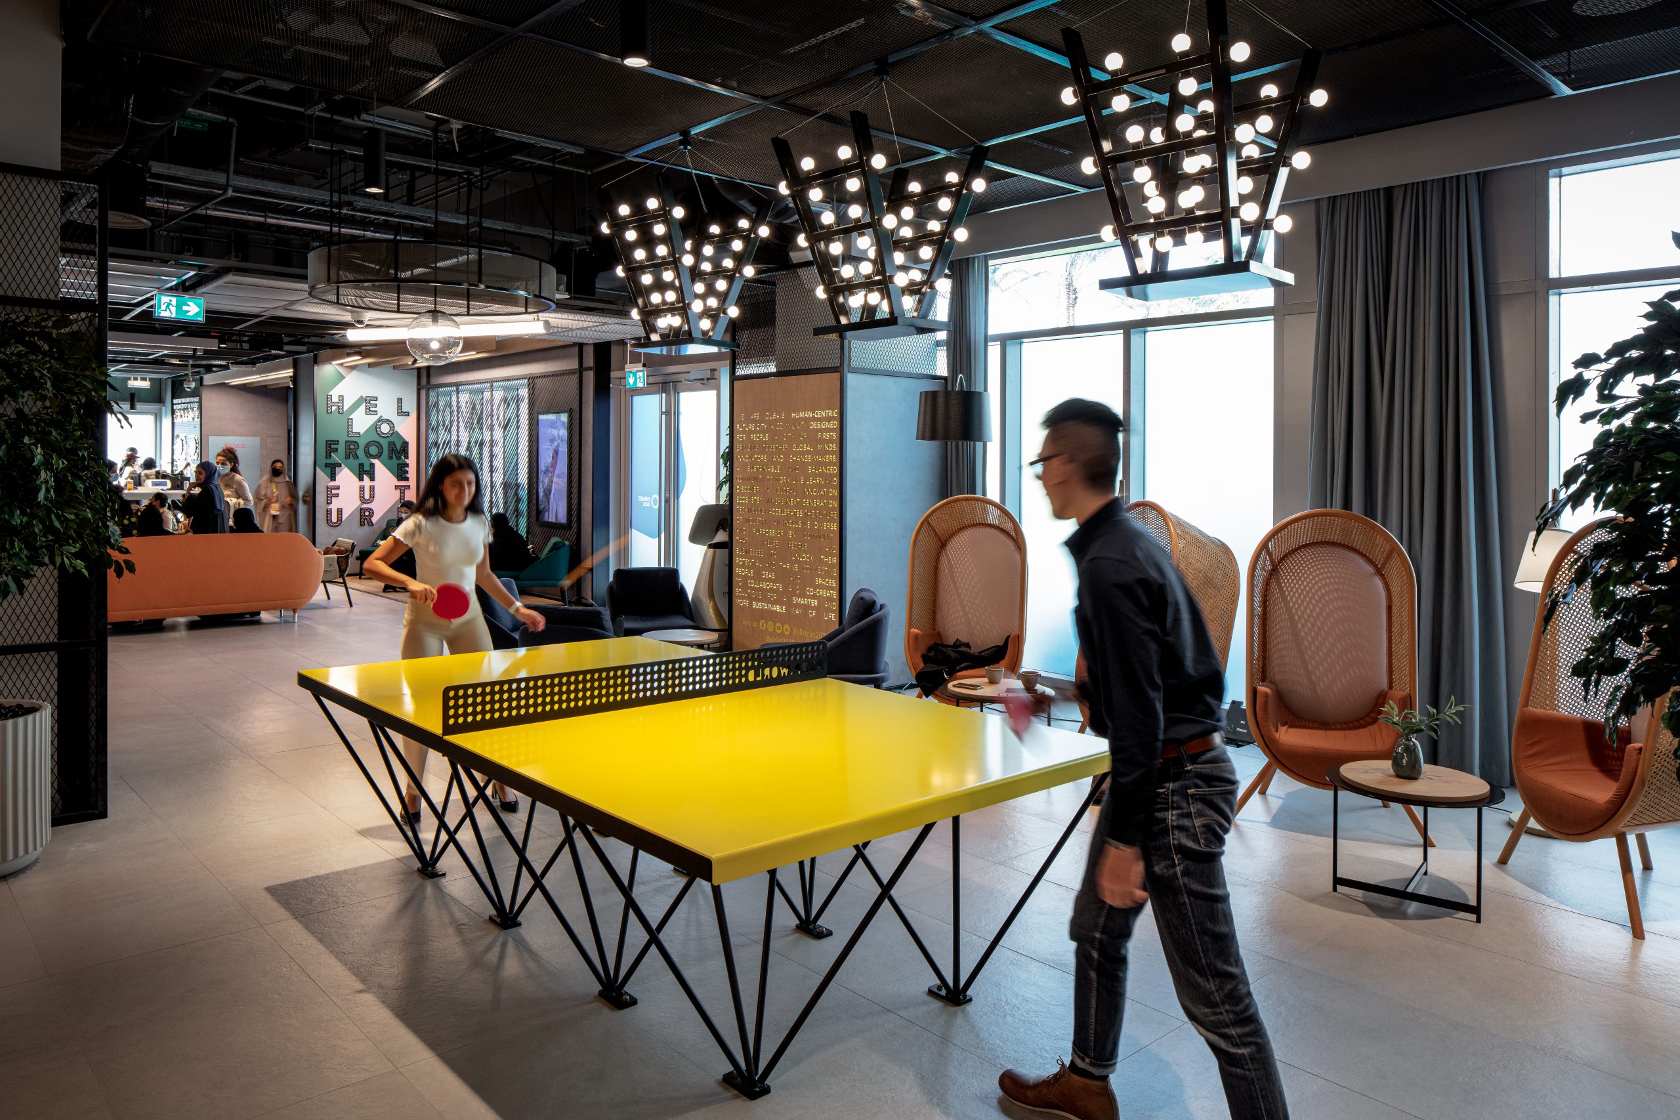
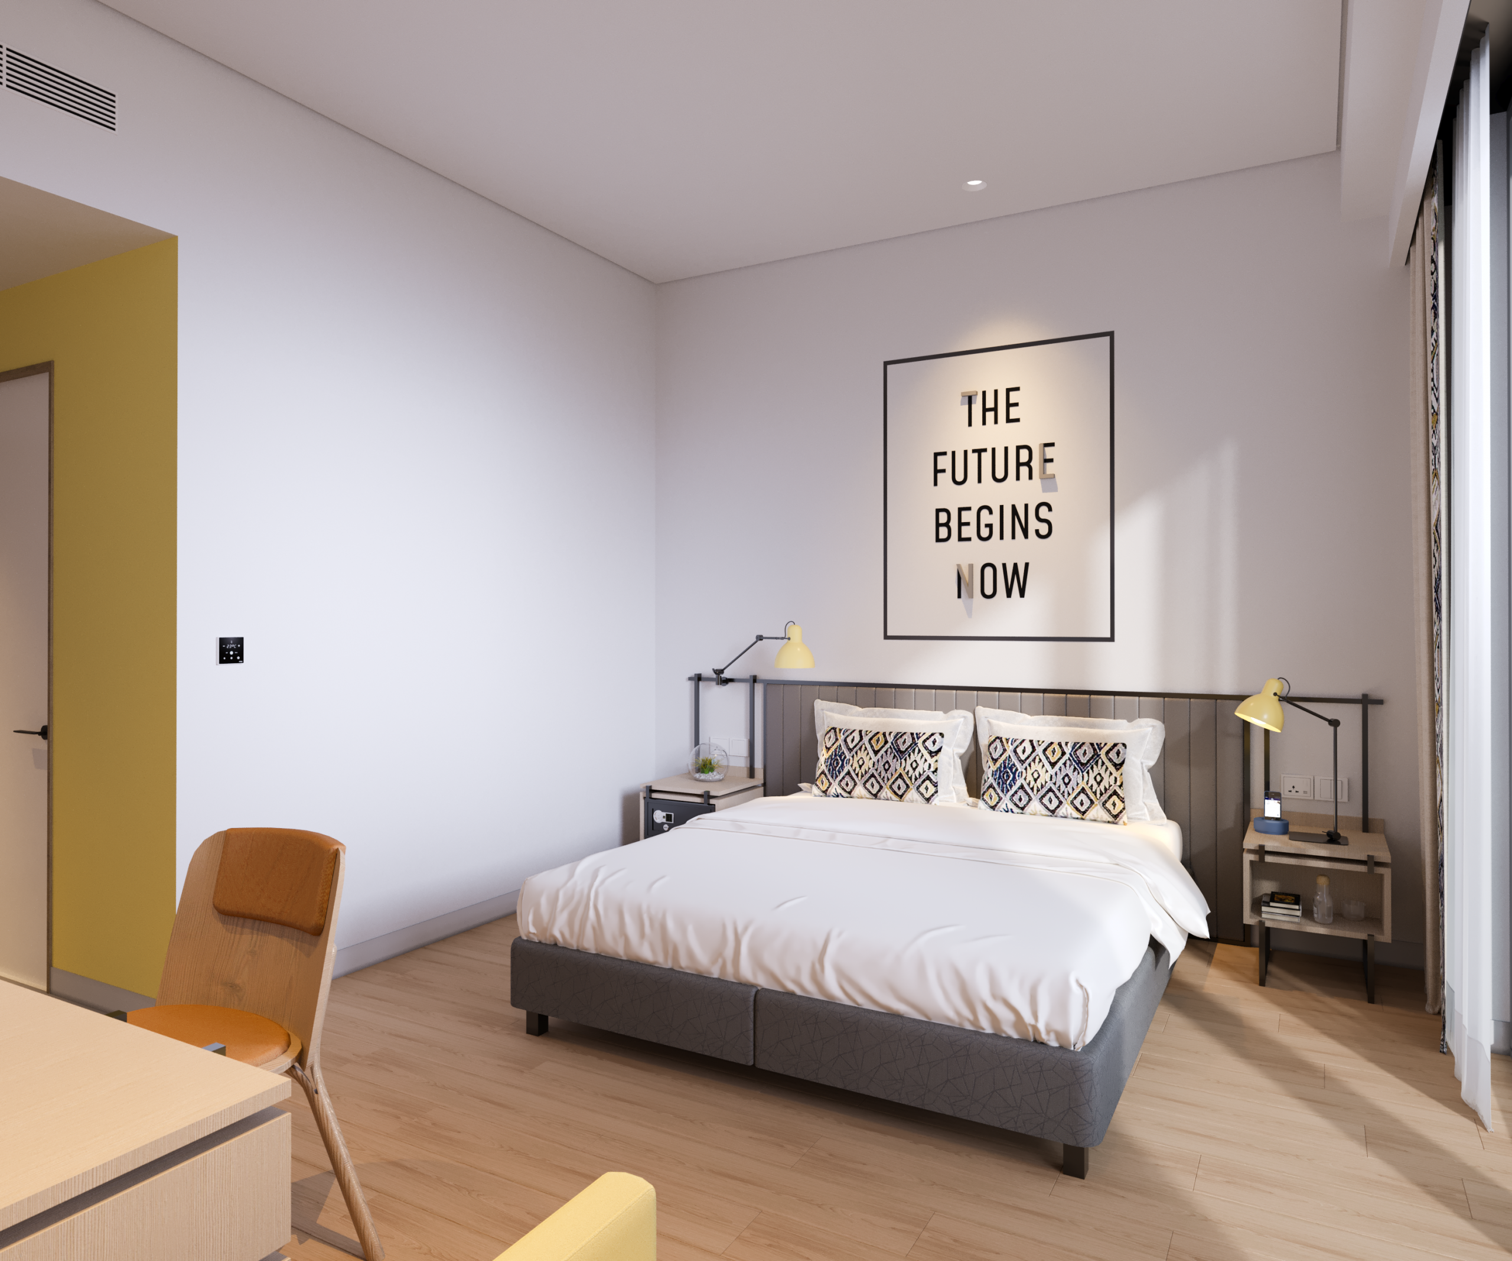
The team envisioned Rove as a place where the traditional boundaries between hospitality, work, and leisure dissolve. The lobby is no longer just a check-in point. It’s a lively gathering space where guests can plug in a laptop, meet new people, or enjoy a coffee. From casual lounge areas to work-friendly nooks, every element encourages connection, creativity, and comfort. This ethos extends across the hotel’s 330 guest rooms and public zones. It supports solo travellers, remote workers, Expo delegates, and groups alike.
Youthful, Flexible, and Brand-Aligned
The interiors express Rove’s youthful, accessible brand identity, light, welcoming, and playful, with a strong sense of place. The challenge was to create a hotel that could transition seamlessly from an Expo-specific venue. It also needed to function as a long-term city destination.
Furniture, lighting, and finishes were selected for durability and timeless appeal. This ensures the space remains relevant well beyond the six-month global event. The result is an environment that continues to feel fresh, adaptable, and unmistakably Rove.
A Celebration of Community, Culture, and Context
The design draws inspiration from Expo’s core themes, mobility, sustainability, and opportunity. These elements are woven together with curated local artwork, lush greenery, and layered textures. RSP took cues from the UAE’s historic culture, including Bedouin navigation traditions. The design also reflects the nation’s ambition for innovation. The journey of a visitor to the UAE was also a guiding narrative. It influences a spatial flow that feels natural from arrival to destination. References to Al Maktoum Airport, the industrial district, and the surrounding desert dunes are integrated into finishes, patterns, and forms. This creates a strong sense of belonging.
THE LOBBY
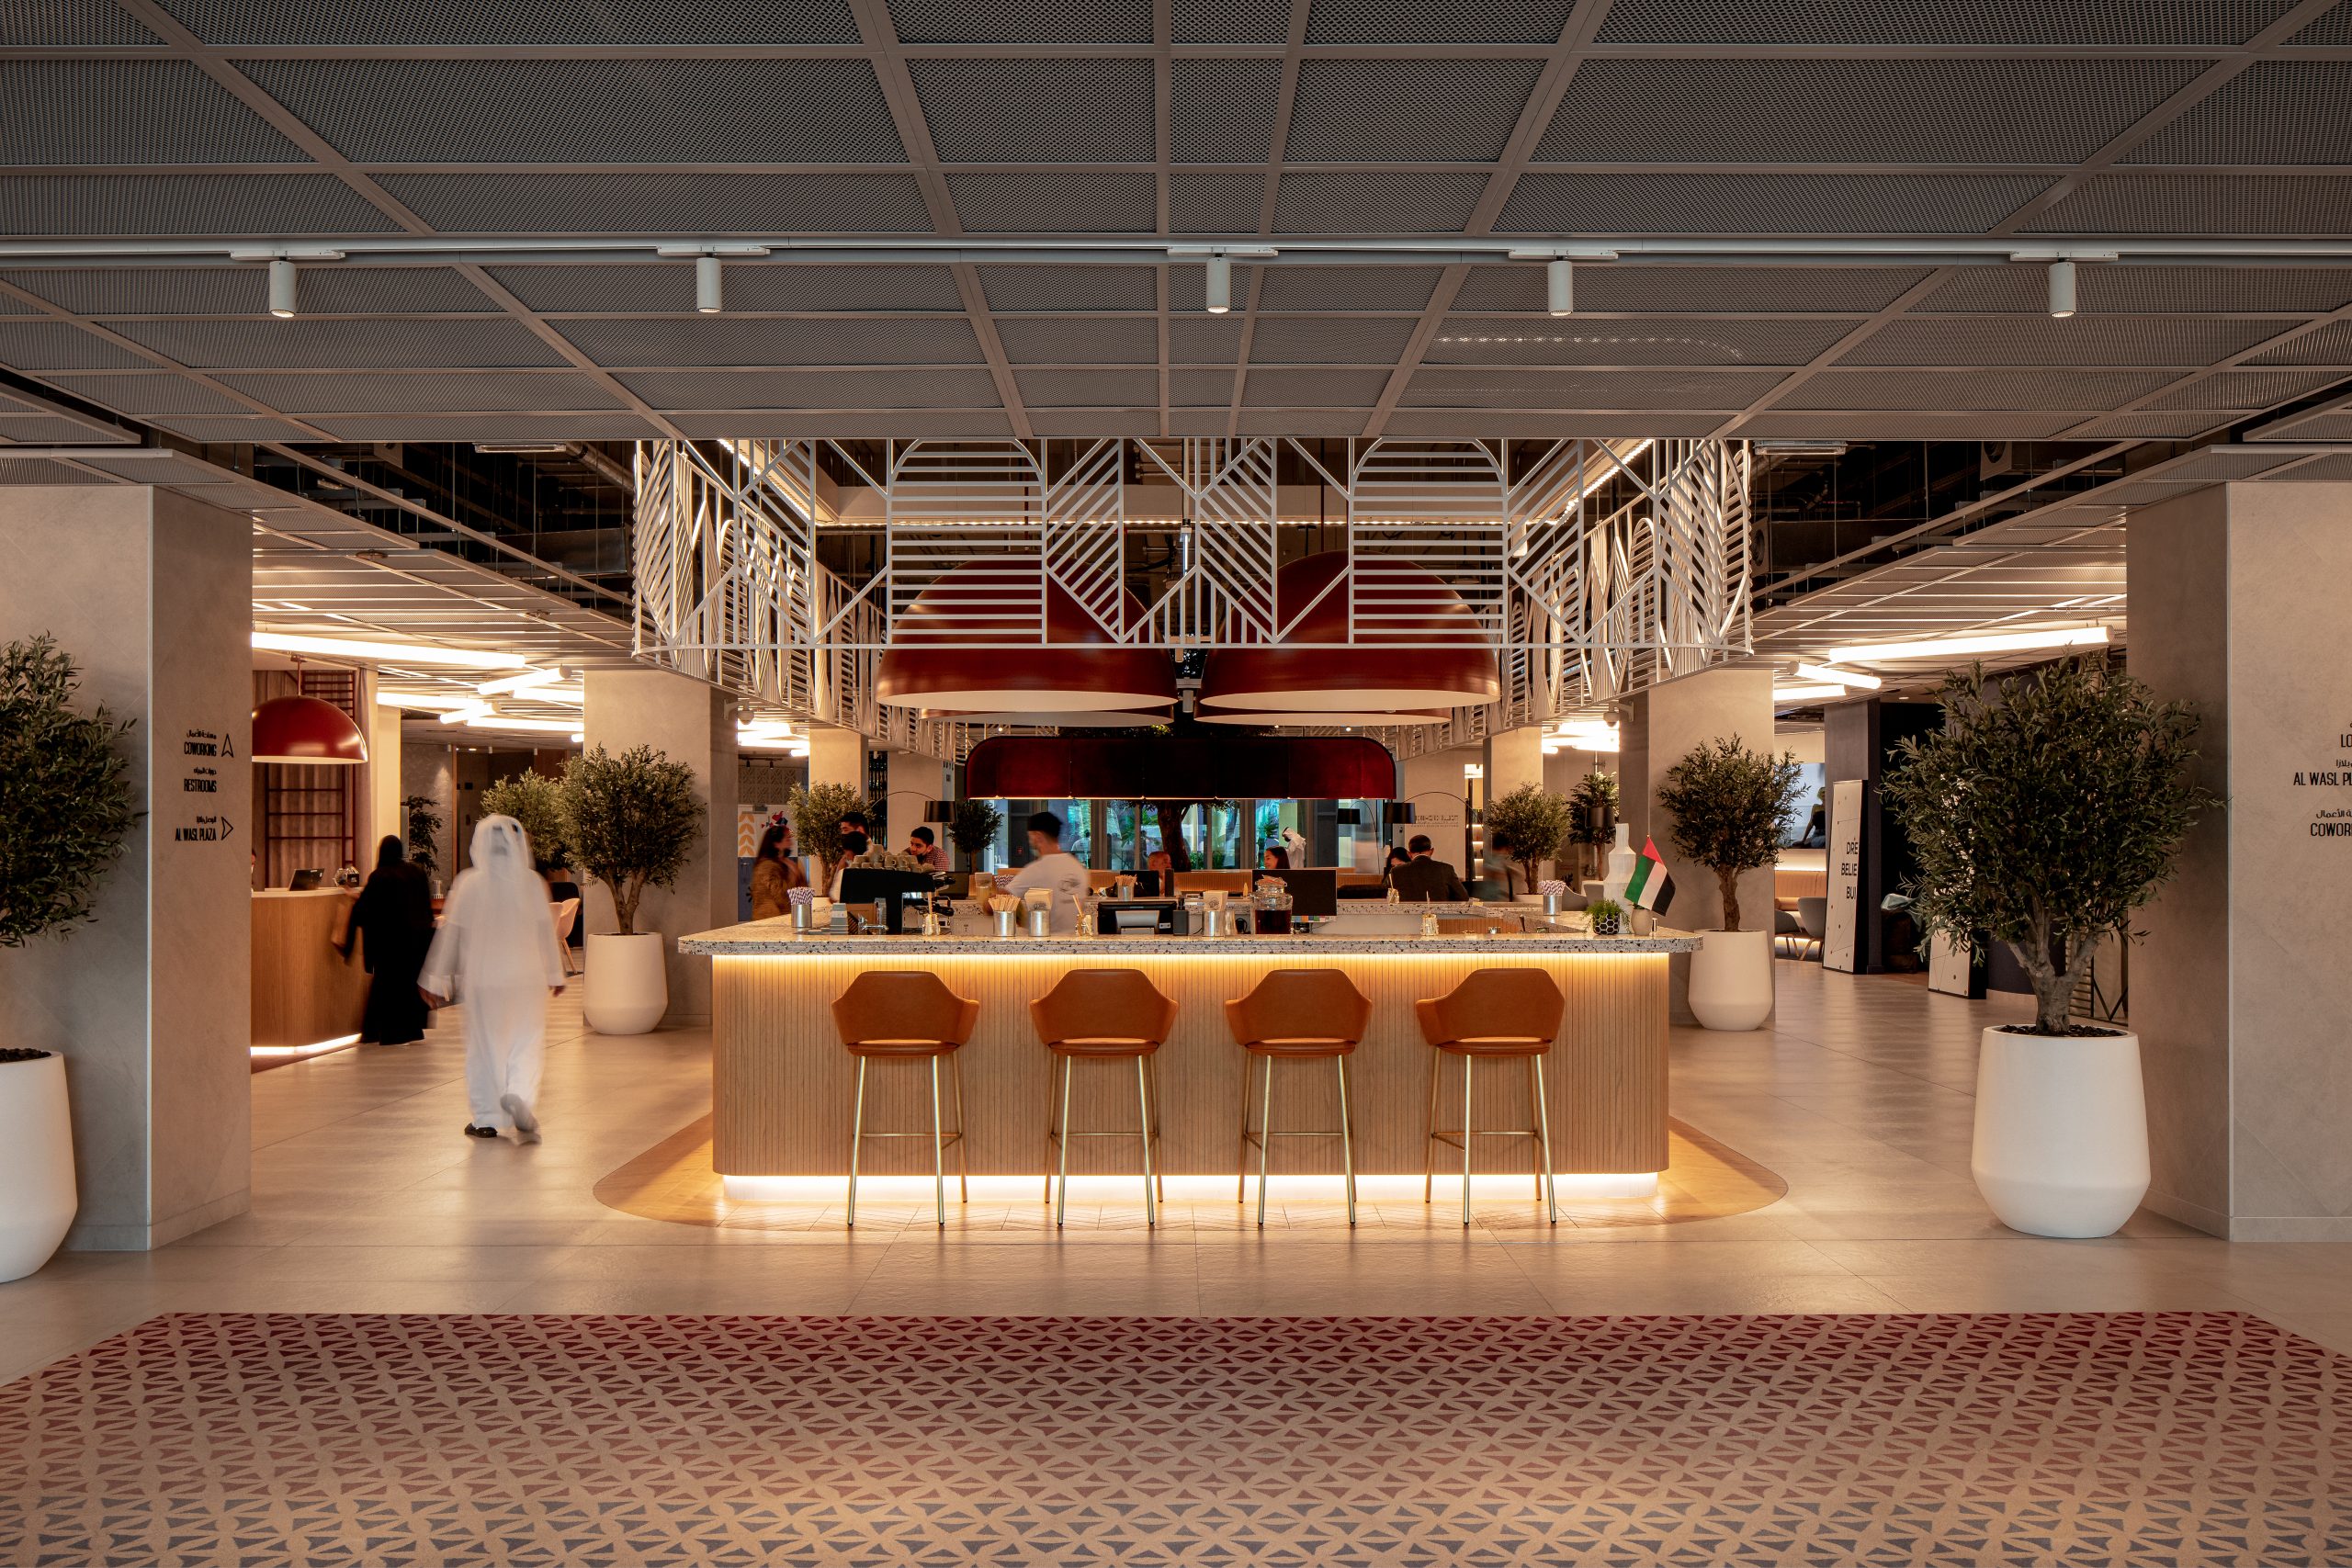
Serving as a proud showcase of the UAE’s history, culture, and achievements. The lobby also features design references to Expo 2020’s architectural language. Warm sand and ochre tones echo the desert landscape, contrasted with deep navy and crisp white for freshness. Terracotta and olive green add warmth and vitality. A mix of textures and curated artwork encourage guests to pause and engage. Seating arrangements and lighting are carefully planned to foster connection. The lobby is both a central meeting point and a visual celebration of place.
THE RESTAURANT
The restaurant celebrates the region’s innovative approaches to sustainable agriculture. This includes hydroponics, vertical gardens, and organic farming. Natural and sustainable materials reflect the UAE’s vision for a chemical-free footprint. Open shelving with vibrant greenery, natural wood finishes, and woven textures creates a fresh, contemporary atmosphere. Soft tones of white, warm yellow, sage green, light olive, and natural wood brown evoke calm and connection to nature. The space harmonises modern sustainability with historical architectural references. It blends past and future in a single dining experience.
COWORKING HUB
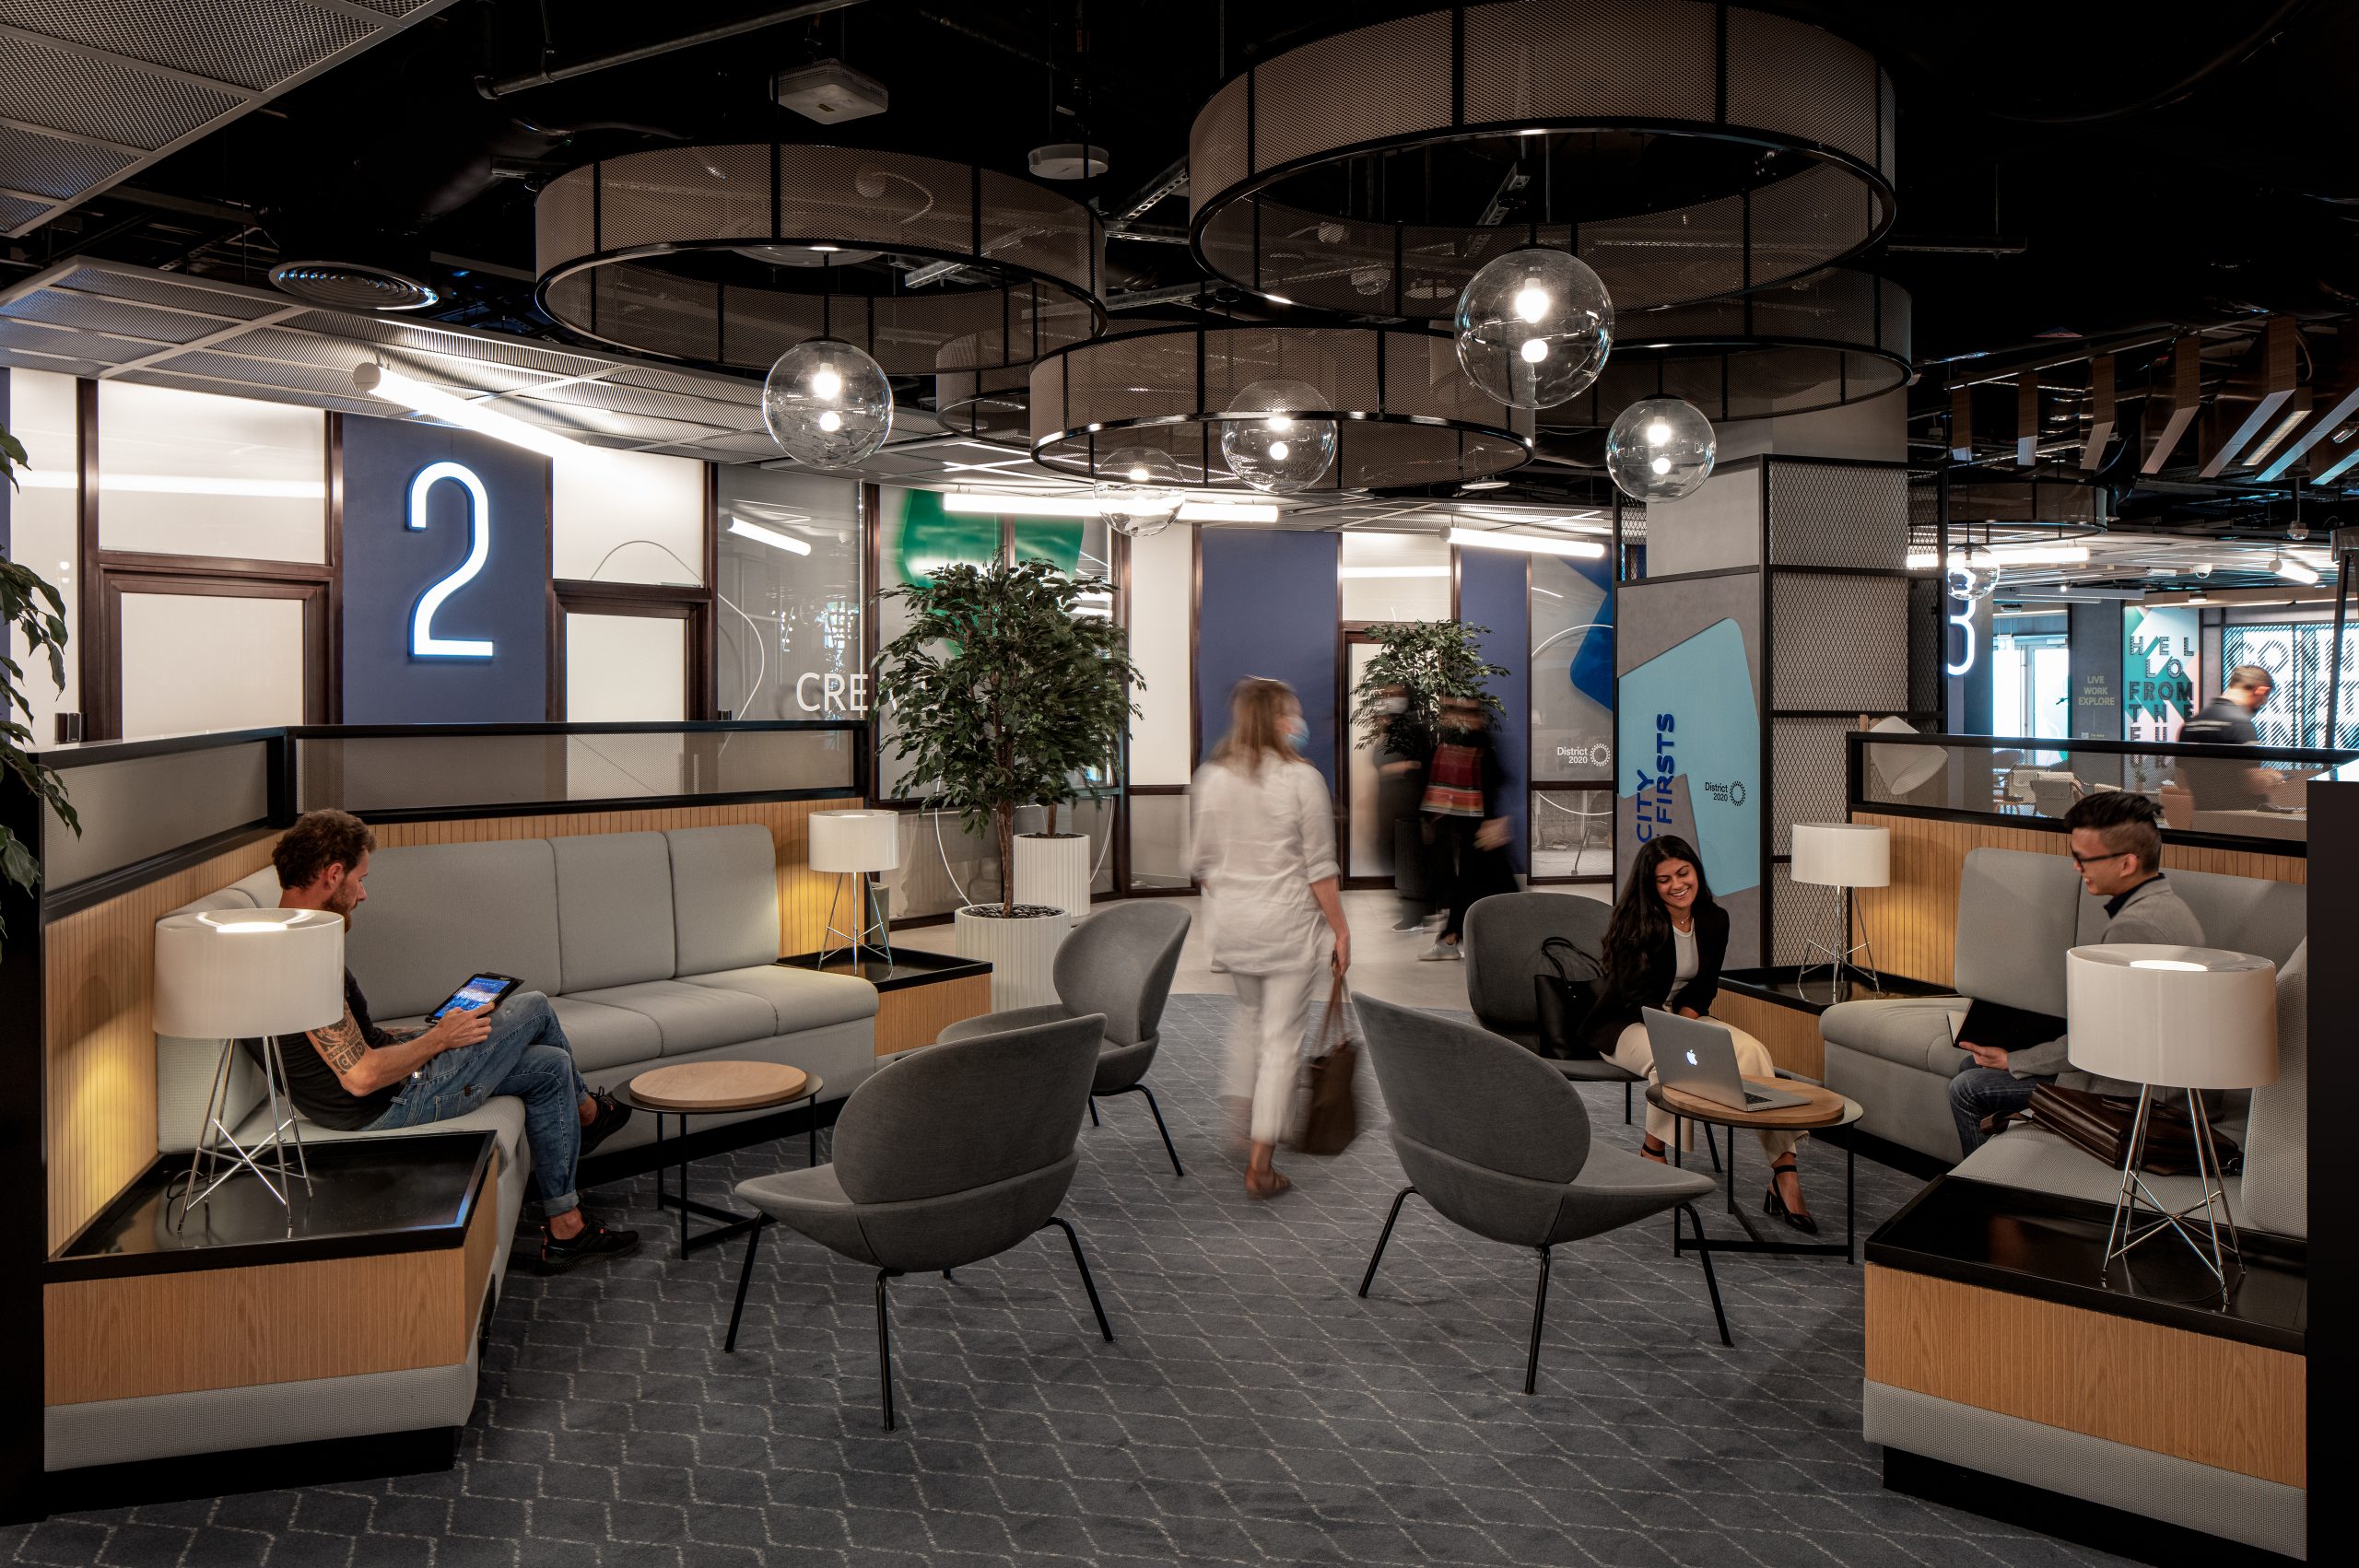
The co-working area provides a creative platform for individuals and groups. Here, they can gather, collaborate, and develop new ideas. The design combines the atmosphere of a social hub with the functionality of a workspace. It incorporates warm wood textures, soft fabrics, and a palette of earthy terracotta, muted rose, dusty blue, teal, and deep navy. Flexible seating, layered lighting, and touches of greenery create an environment that balances productivity with relaxation. Contemporary forms and subtle architectural nods make the space both inspiring and welcoming. Opportunity here is matched by physical comfort and style.
In addition to interiors, our team also undertook site supervision for fit-out works, engineering, landscape, lighting, and sustainability across both front-of-house (FOH) and back-of-house (BOH) areas. This ensured seamless execution of design intent and the delivery of a high-quality, enduring environment aligned with Expo 2020’s ambitions.