Sentul Markt Lane: A Vision of Industrial Elegance and Organic Warmth
Inspired by the romantic spirit of an Italian hillside village, the masterplan embraces terraced architecture that follows the natural contours of the land, creating a people-centric destination that thrives on movement, interaction, and experience. Sentul Markt Lane seamlessly integrates markets, restaurants, and event areas, forming a rich gastronomic and social hub. Narrow, meandering walkways, lined with restaurants that exude a unique character, invite visitors to explore, while rooftop dining areas offer breathtaking views of nature.
Location
Indonesia
Completion
2025
Services
Architecture
Architecture, Experience & Public Realm
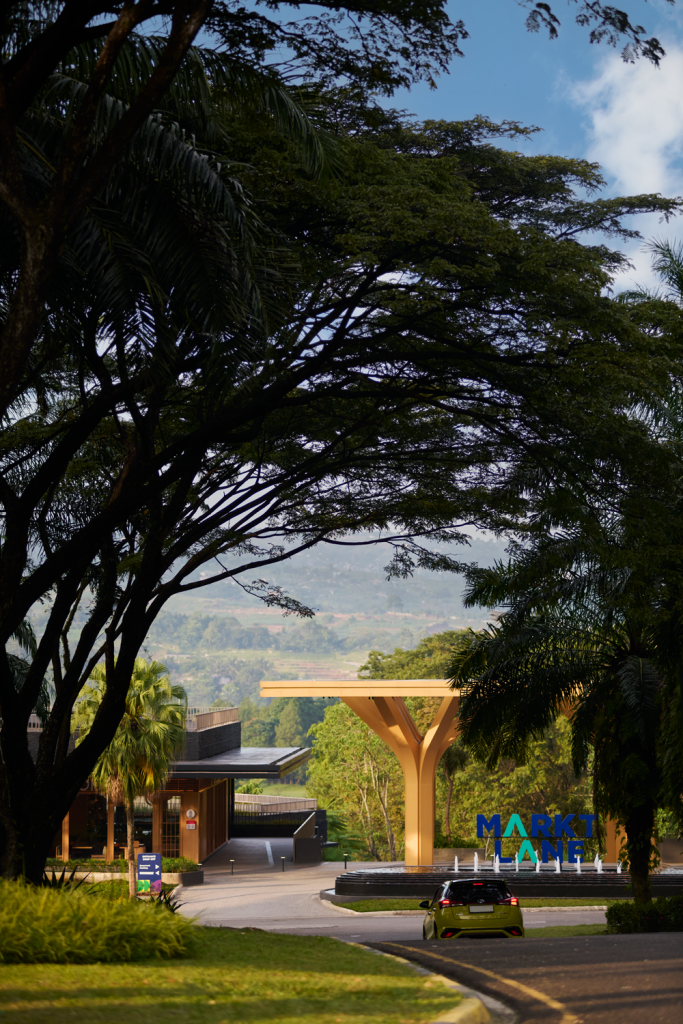
The pavilion architecture was inspired by regional Indonesian vernacular. The architectural language blends patterned screens, contemporary pavilions, stone horizontals, and local inspiration, creating an urban sanctuary where people can gather, dine, and experience the vibrancy of a well-designed public space.
Elevated walkways and layered facades define the landscape, allowing natural light and airflow to enhance the environment. The integration of shaded areas, landscaped zones, and intimate seating nooks ensures that the space remains welcoming and comfortable throughout the day.
Designed to encourage connectivity, the pavilions encourage movement and exploration. Whether enjoying the shaded gastro market, strolling through the winding pathways, or dining in rooftop spaces overlooking the lush greenery, visitors are immersed in a multi-sensory experience.
The Details
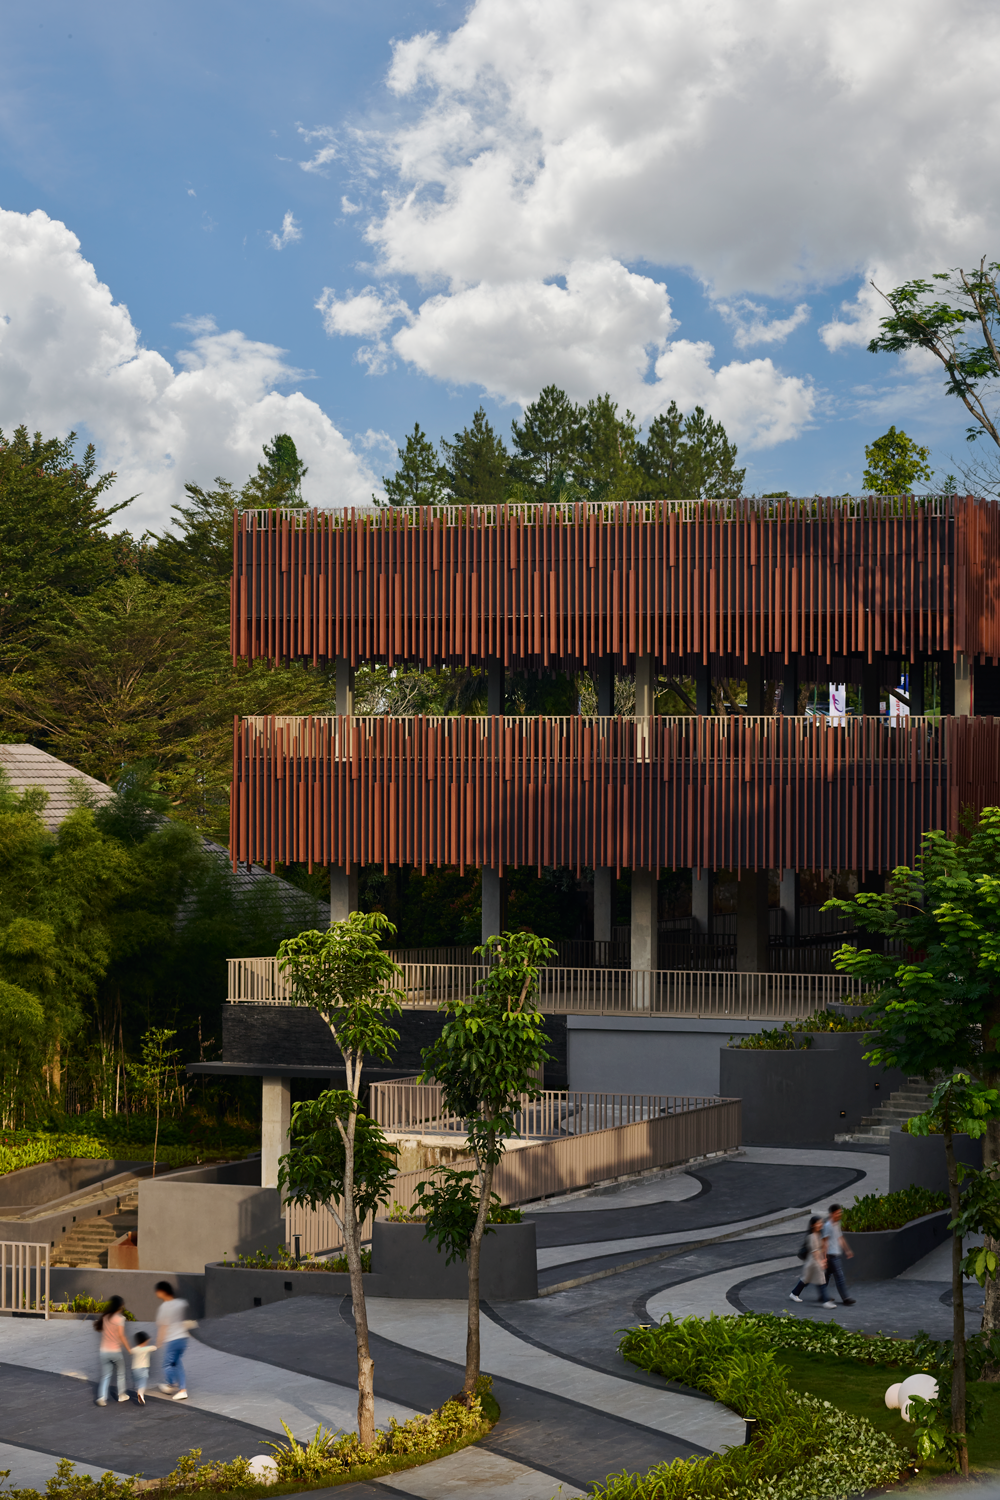
Taking a closer look at the details, the Gastro Market’s design features a striking interplay of materials, combining industrial aesthetics with organic influences. The façade and mezzanine enclosure are defined by cascading vertical fins made of Corten steel, arranged in varying lengths to create a sculptural, layered effect. This dynamic panelling is reminiscent of Indonesia’s dense forest canopies, or even the stalactites of the country’s famous limestone caves, seamlessly integrating the design into its local context. The weathered patina of the Corten steel was used to enhance the richness of the space, like aged wood or the oxidized surfaces commonly found in the humid climate.
Contrasting with the warm, rusted tones of the panelling, the structure is supported by bold black metal-clad pillars in a brushed finish. These sleek, refined elements add a sense of strength and sophistication, balancing the organic irregularity of the fins with a clean, modern aesthetic.
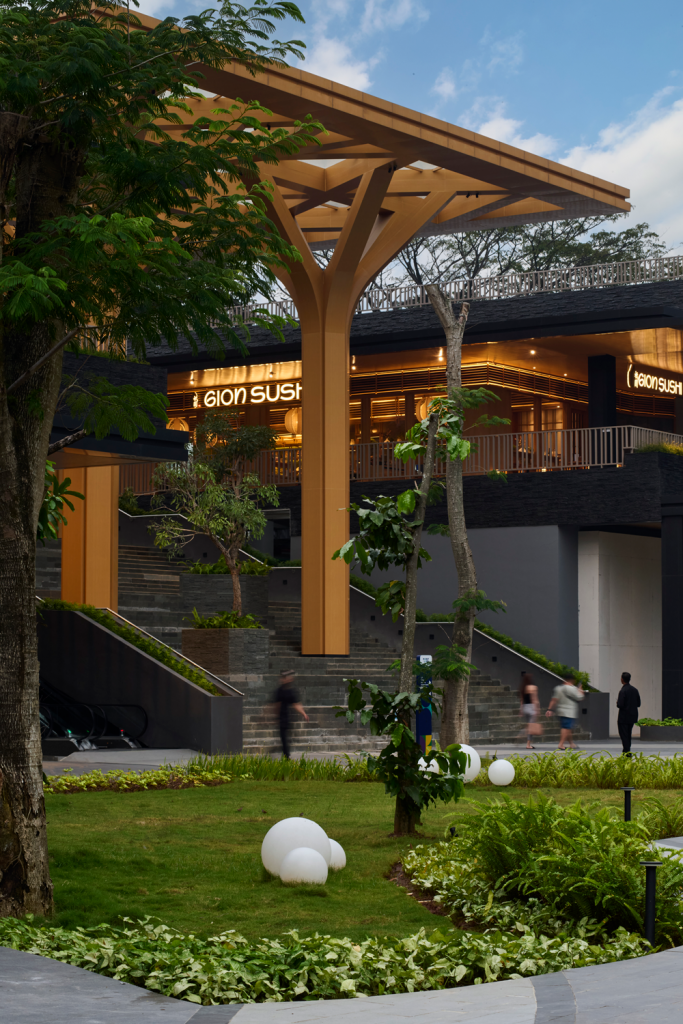
The Street Retail pavilions integrate precast concrete for vertical divisions on the ground floor, providing structural rhythm and a sense of solidity. Complementing this, metal pillars with a wood-like finish enhance the organic feel, offering a contrast to the concrete’s raw texture. The transition between levels is emphasized by a base of Andesite stone at the first floor, acting as a strong horizontal divider between the floors. The upper level introduces terracotta-panelled screens, adding a touch of earthy warmth and permeability, allowing for light filtration and ventilation. This level is framed by a black metal-cladded brush finish roof, which lends a sleek, modern edge to the overall composition.
The Central Pavillion
The Central Pavilion embraces the same refined material palette that enhances its structural and aesthetic appeal. The entrances are framed by vertical textured precast concrete, giving the ground level a solid and well-defined presence. At the upper levels, that same metal Corten contrasts with the sleek black metal-cladded brush finish used along the roof edges. The Valley Dining Pavilion integrates elements that emphasize its terraced spaces. Vertical precast concrete elements define the ground floor. Andesite stone serves as a separator between floors, adding texture and a natural contrast that enhances the layering effect of the design. The upper levels feature open terraces enclosed by metal Corten railings. Above, a black metal-cladded brush finish roof provides a crisp, contemporary edge, tying together the pavilion’s mix of raw and refined materials.
The Coffee Labs are defined by two distinct material compositions. The first variation features gold perforated metal panels paired with a black metal-clad brushed finish, embodying a refined elegance with a contemporary edge. The second variation introduces a wood-like metal finish combined with perforated metal, offering a softer, nature-inspired aesthetic that blends seamlessly with the landscape.
Together, these materials create a space that feels both contemporary and deeply rooted in its surroundings, an architectural blend of industrial rawness and tropical modernism.