Elara, Madinat Jumeirah Living Dubai, United Arab Emirates.
Elara, Madinat Jumeirah Living: An Enchanting Lifestyle
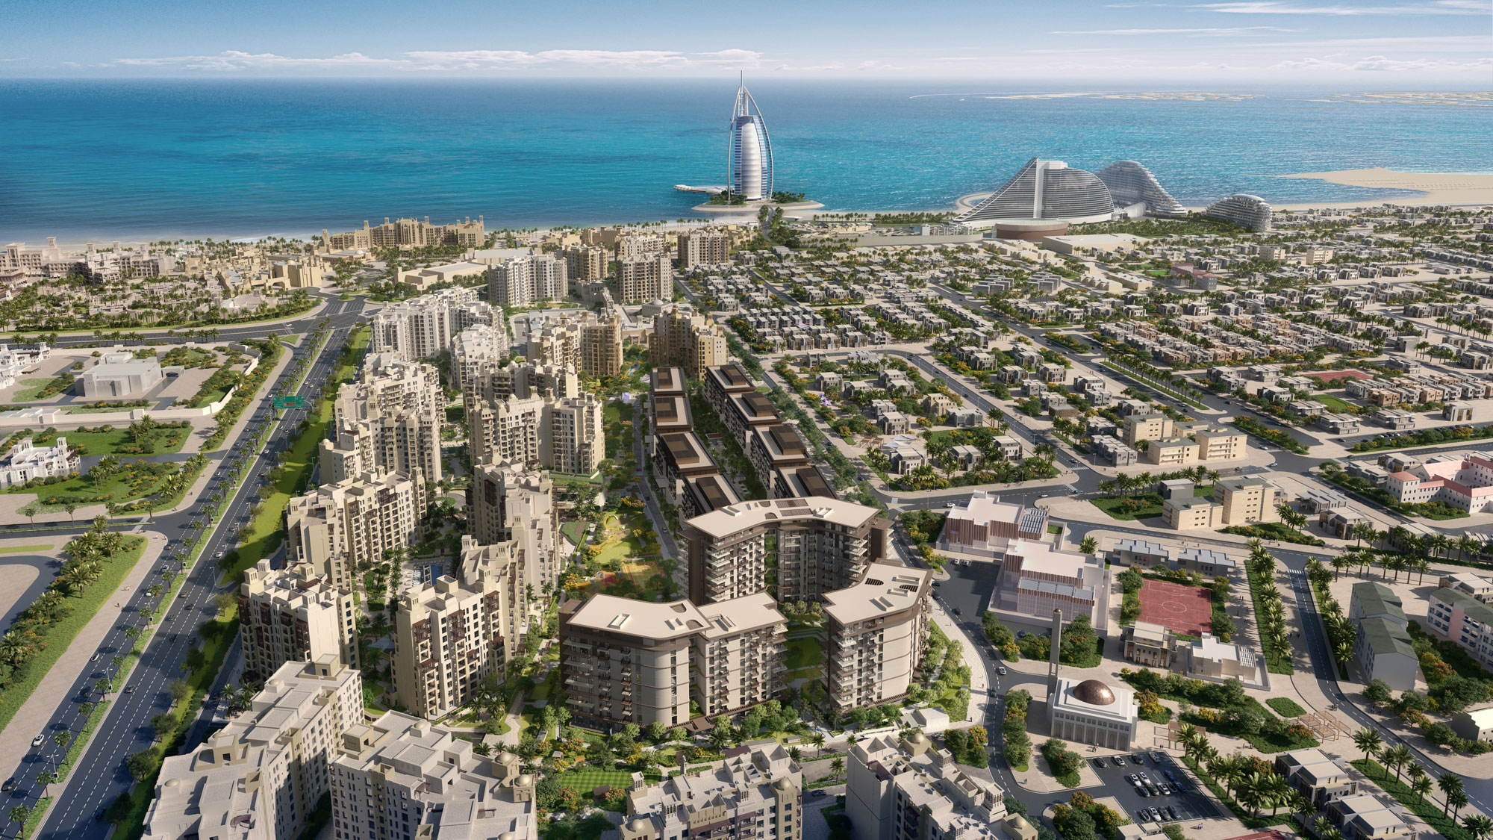
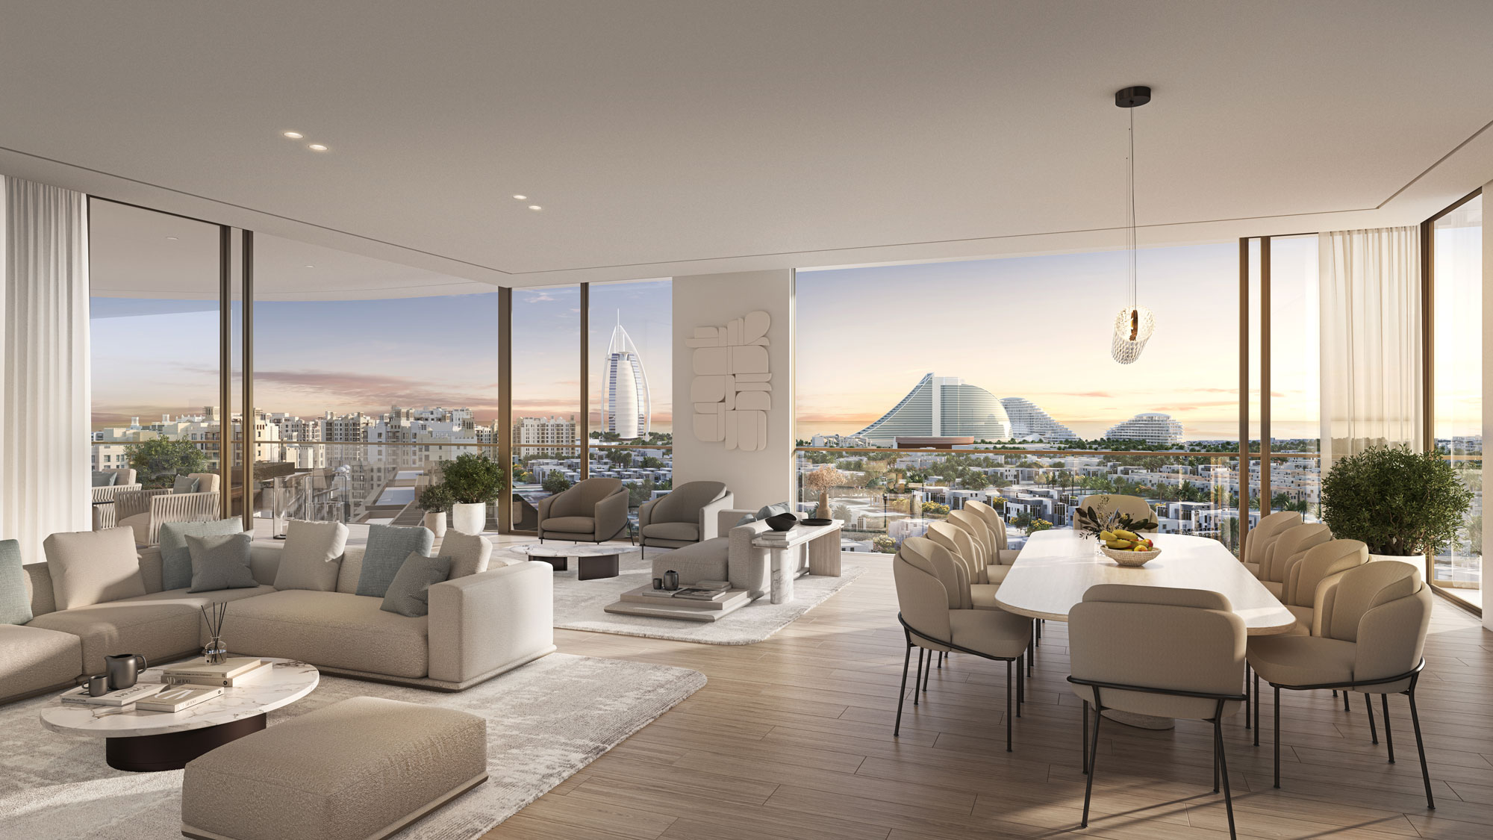
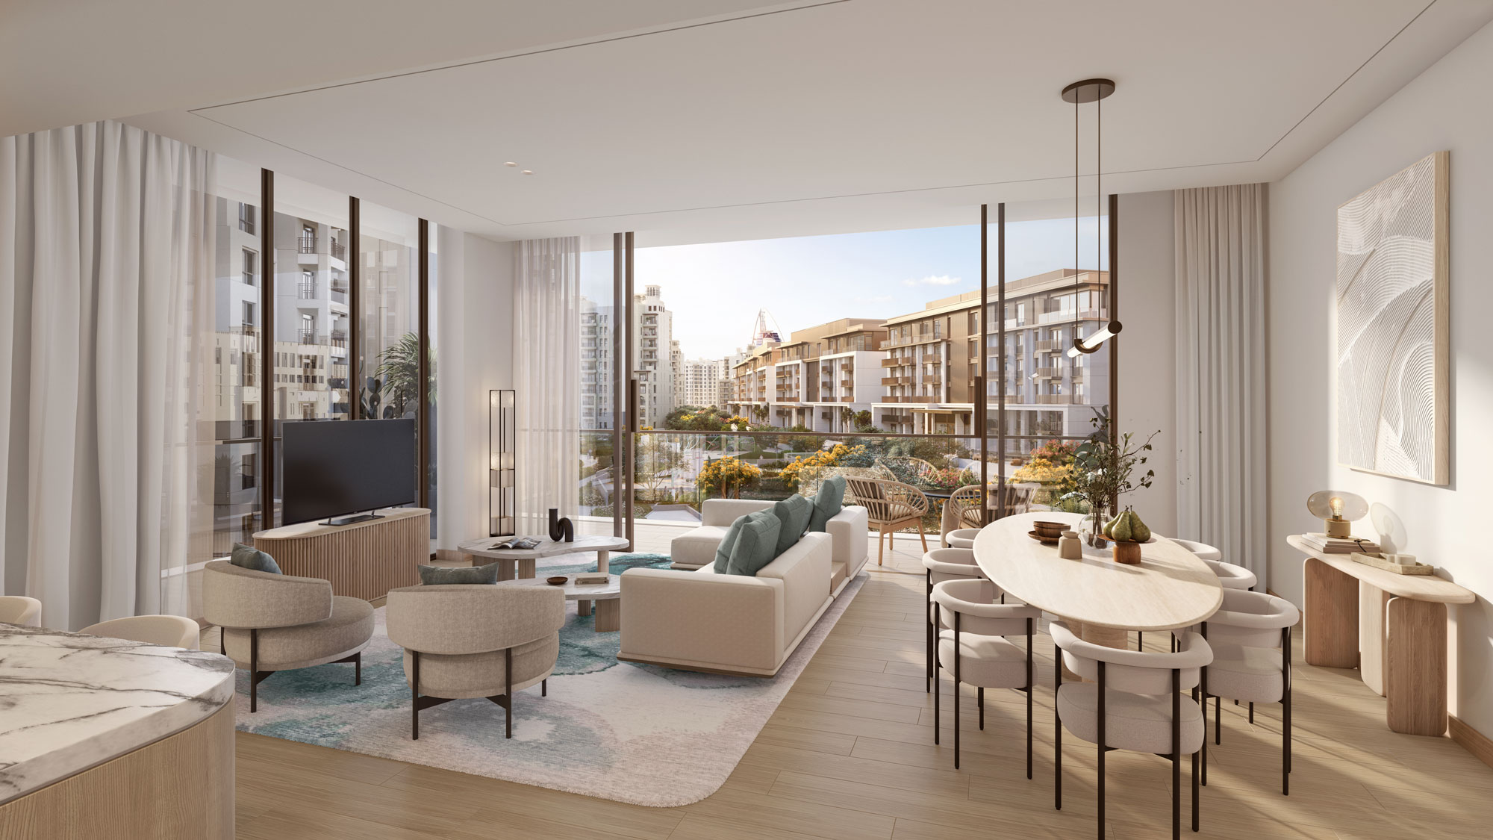
Elara is a modern, exclusive community overlooking Burj Al Arab. The Residences offer a peaceful retreat infused with contemporary elegance. Comprised of three beautifully designed buildings where soft earthy textures create an intimate connection with the surrounding landscape. Every aspect of the design was specifically chosen to create a seamless indoor-outdoor living experience that celebrates Dubai’s iconic skyline.
Location
Dubai, UAE
Completion
Approx Q4. 2026
Services
Architecture, Interiors
Owner(s)
Dubai Holding
Prime Location & Seamless Connectivity
Positioned within a highly sought-after location, this exclusive address ensures that residents have easy access to luxury hotels such as Burj Al Arab, the newly opened Marsa Al Arab, and Jumeirah Beach Hotel, in addition to renowned shopping destinations like Mall of the Emirates, Souk Madinat Jumeirah and Dubai Mall.
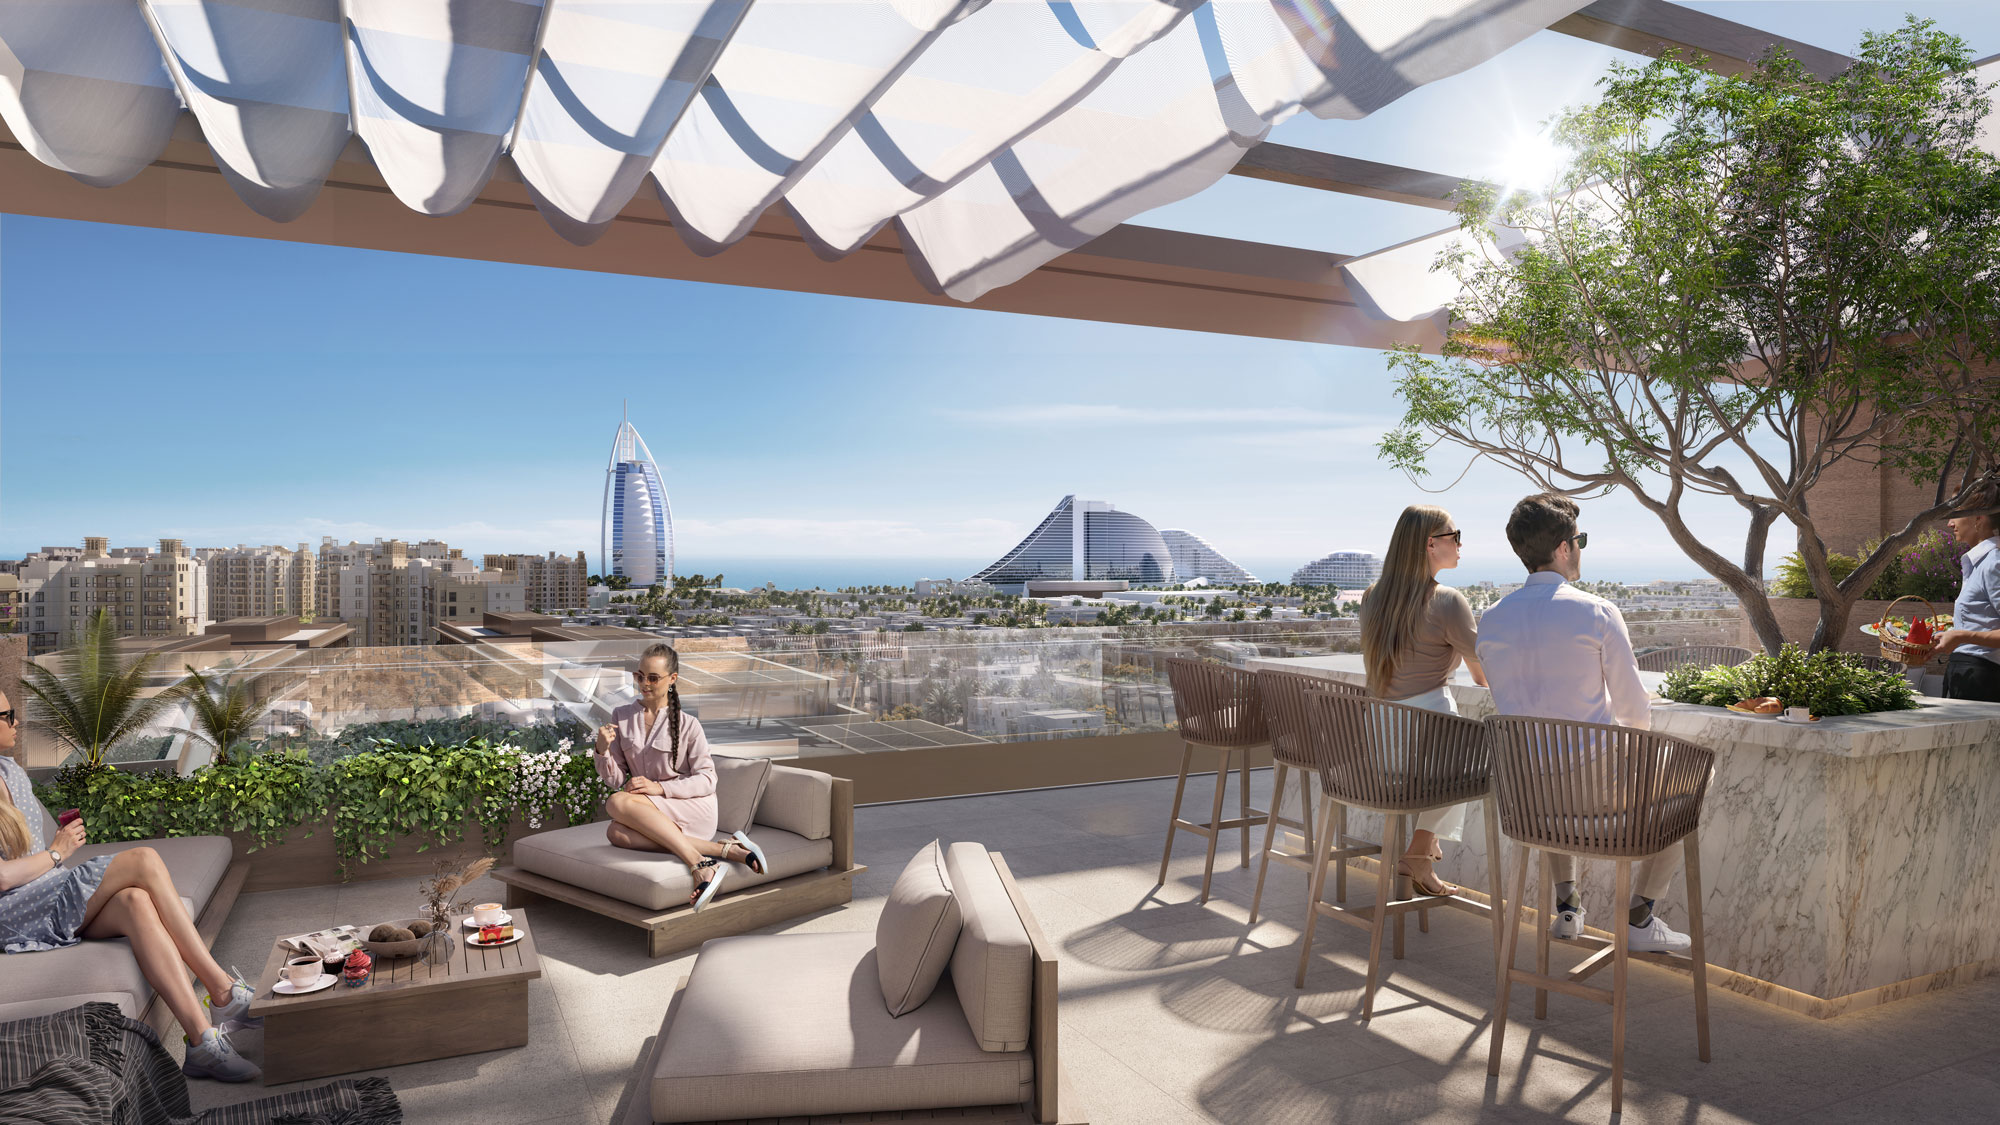
The top floor will be home to a signature restaurant providing an exceptional dining experience with sweeping views of the Burj Al Arab.
A Seamless Blend of Nature and Architecture
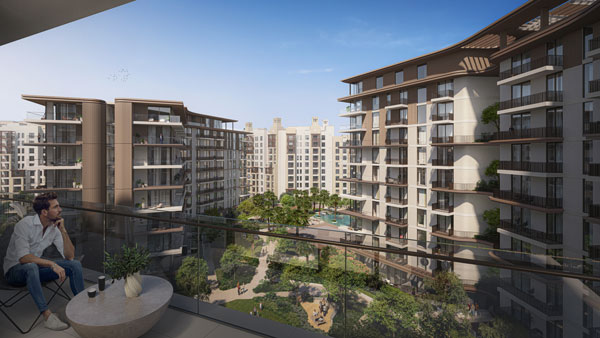
Elara’s design is all about blending architecture with nature. This is effectively created through contemporary aesthetics and organic textures, while integrating greenery into the approach. The stacked garden concept brings residents closer to nature, but it also creates a sense of privacy, while maintaining the openness of the development. For the landscaping, we aimed to create a resort-like atmosphere rather than a typical residential landscape, ensuring a lush, tranquil environment for residents to enjoy.
Materiality & Craftsmanship
The building’s exterior is enhanced by a refined material palette, ensuring a timeless appeal. The façade is defined using bronze GRC profile cladding, adding depth and warmth, while ribbed GRC wall cladding and precast elements elevate texture and contrast. Profiled aluminum mullions and IGU windows provide structural elegance. We increased the window efficiency as much as possible in both width and height, especially in corner units, to maximize views. Additionally, tempered clear glass balconies and metal handrails add to the uninterrupted visual flow. The cream-toned GRC wall cladding creates a light, airy feel to the façade, while rendered paint finishes and engineered stone tiles lend a sophisticated touch to ledges and ground-floor walls.
The Interiors: An Experiential Sanctuary
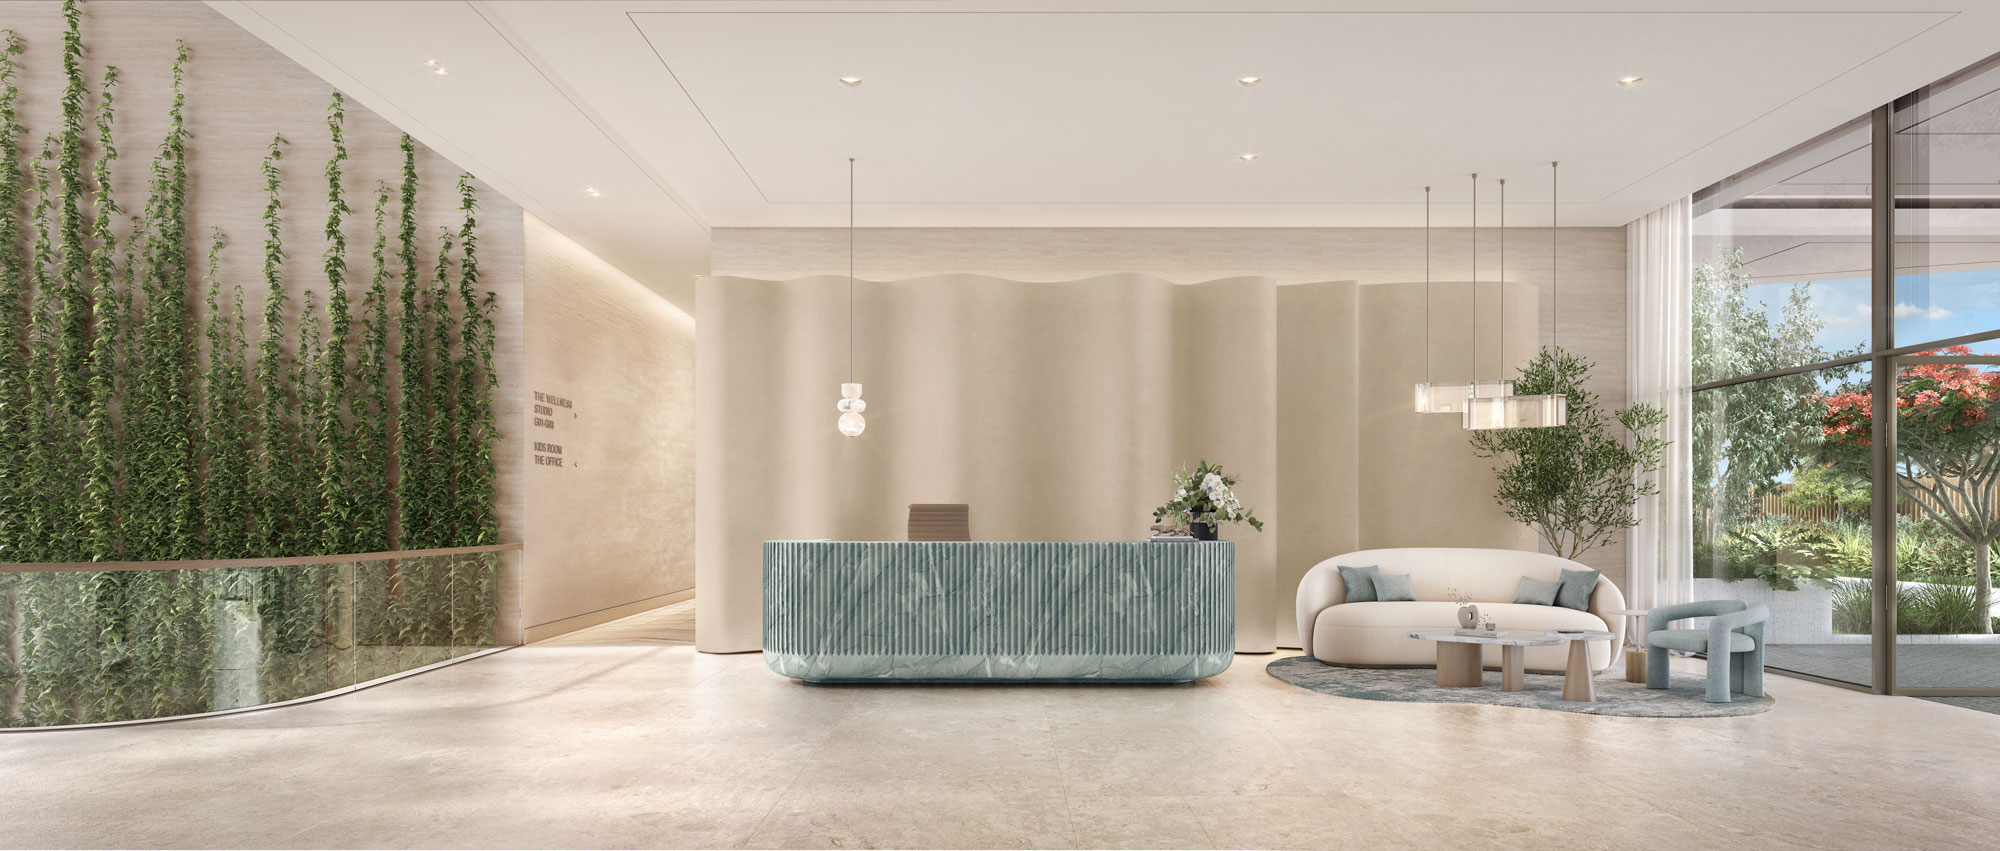
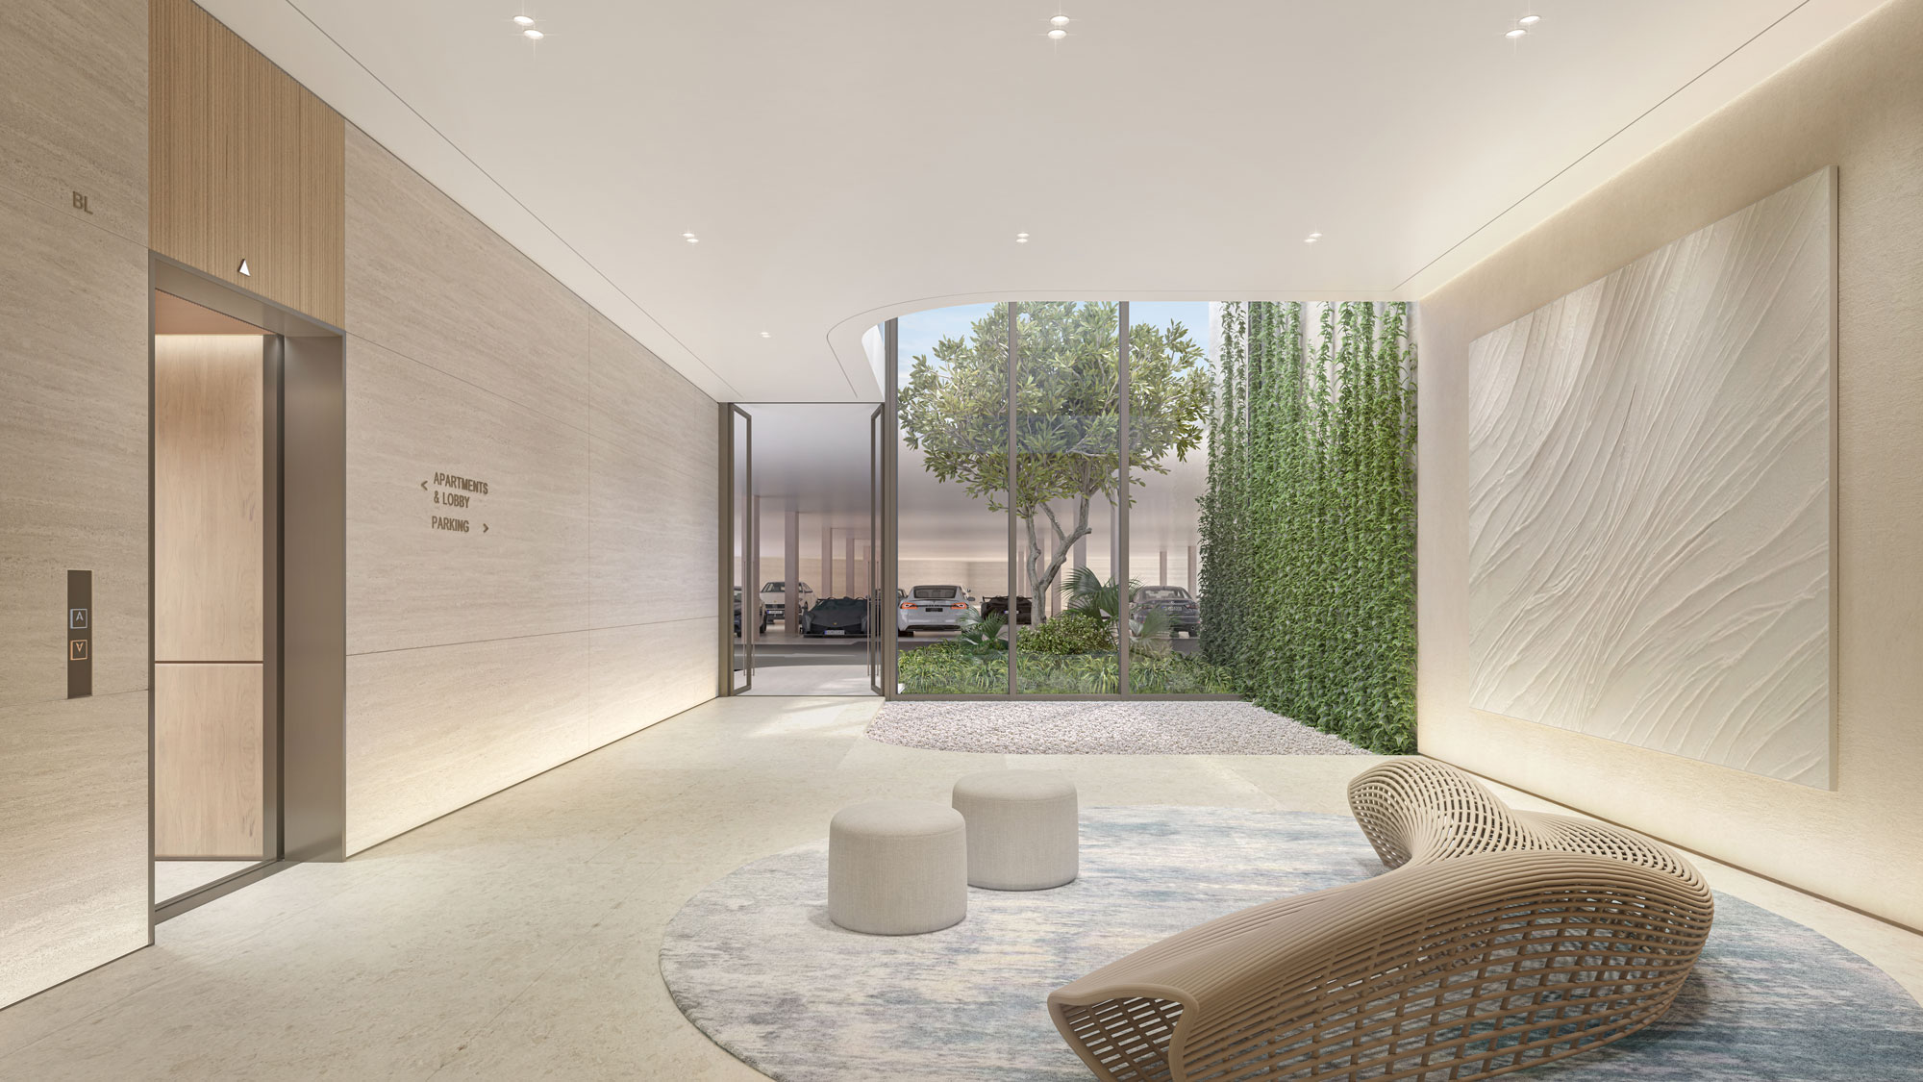
The Welcome Experience
The arrival experience is carefully curated to offer a sense of calm, setting the tone for the lifestyle within. Subtle elements create an inviting and elegant atmosphere, ensuring that residents and guests feel instantly at home.
The Wellness Studio: A Sanctuary of Tranquillity
The Wellness Studio offers a peaceful retreat where residents can relax and rejuvenate. A harmonious blend of soothing tones and soft textures creates an environment of balance and serenity. Thoughtfully designed spaces allow natural light to filter gently. Every element within the studio is tailored to promote well-being and mindfulness, providing a seamless connection between relaxation and rejuvenation.
Thoughtful Design & Elevated Living
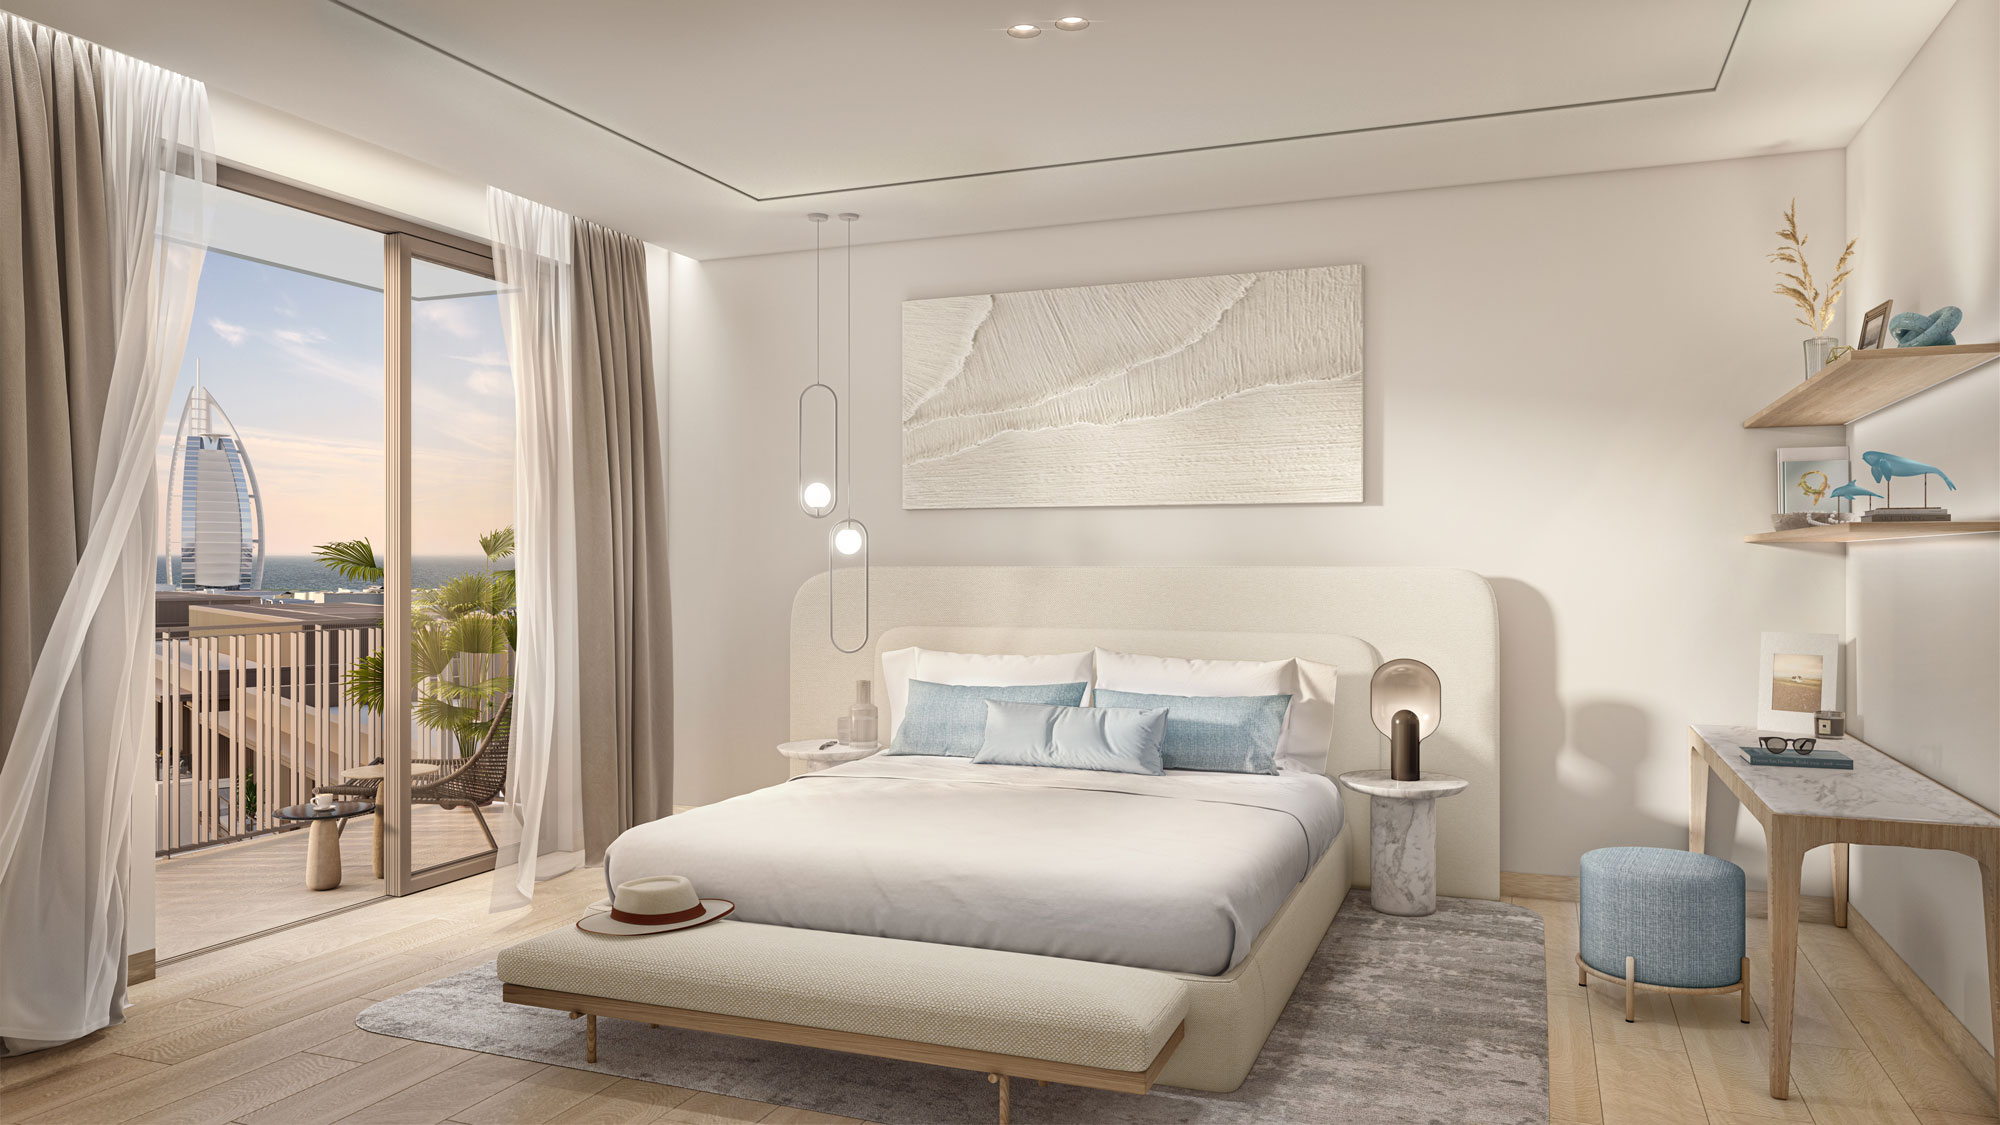
The interiors were designed with a focus on effortless sophistication, where carefully curated lighting and refined details enhance the ambiance. The kitchens are crafted to be both functional and stylish, seamlessly integrating into the overall design. Spa-like bathrooms provide a private sanctuary, ensuring a daily experience of comfort and relaxation. The result is a home that is designed to enhance the beauty of everyday living.